
Address
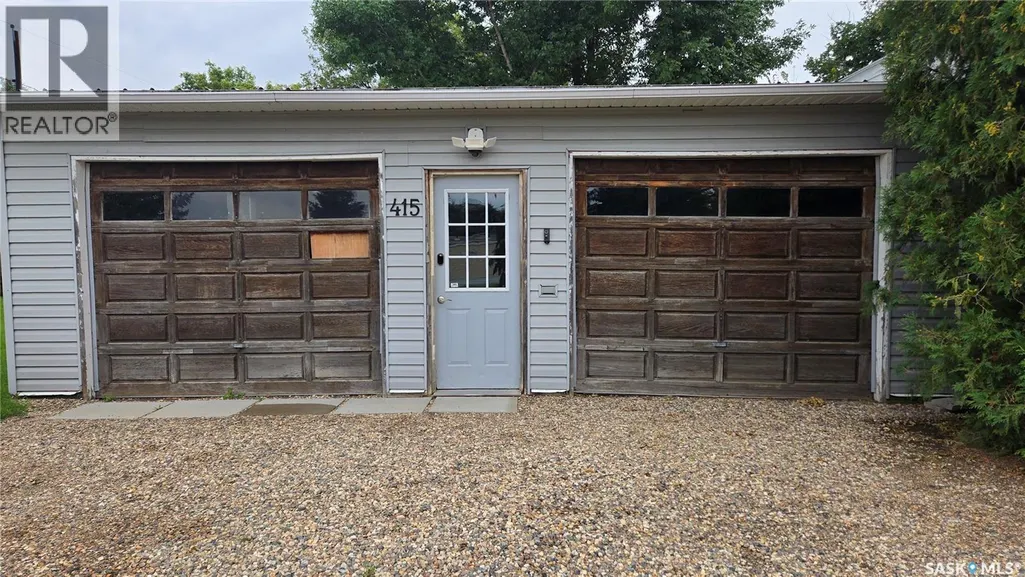
415 Third Street, Glen Ewen, SK
Price
$ 114,000
Property Attributes
- ID#SK047501
- TypeSingle Family
- Listing Status Active
- MunicipalityGlen Ewen
- CityGlen Ewen
- AreaGlen Ewen
- Postal CodeS0C 1C0
- StyleBungalow
- Year Built1976
- Price$ 114,000
- Bedrooms3
- Bathrooms1
- Half Bathrooms0
- Sqr Footage1086
Data Source:
Canadian Real Estate Association (CREA)
Property Description
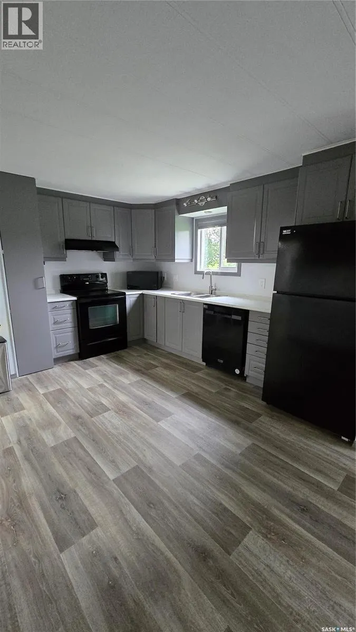
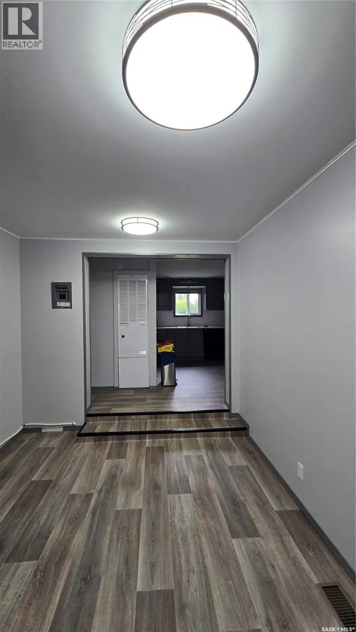
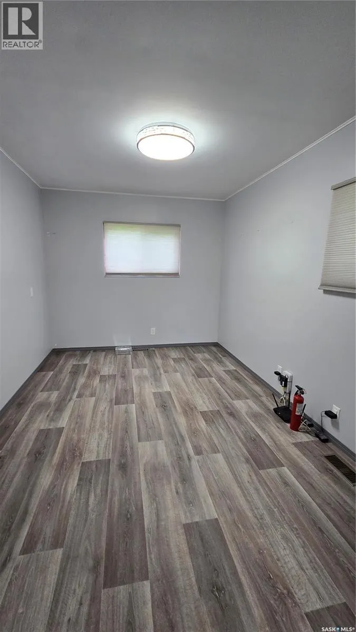
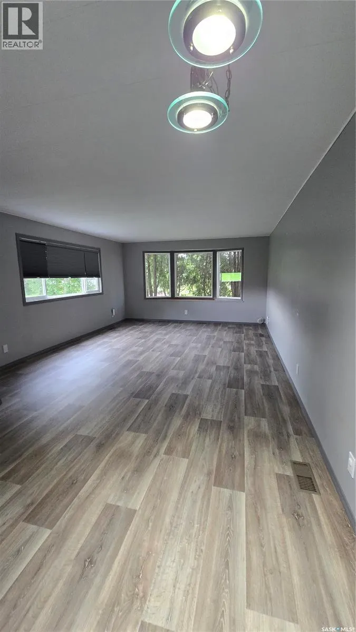
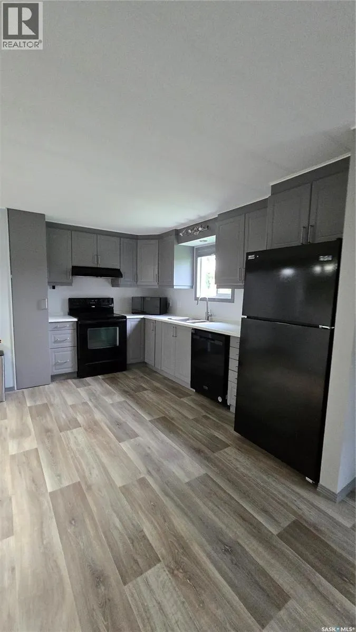
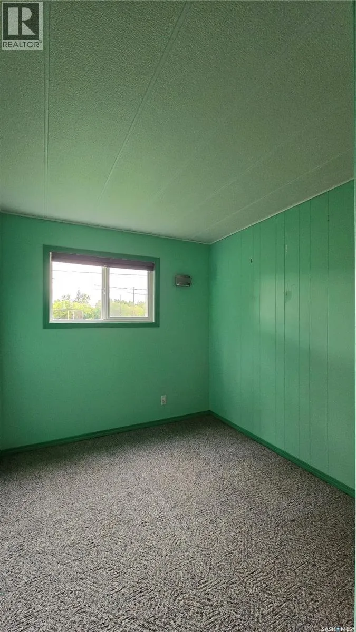
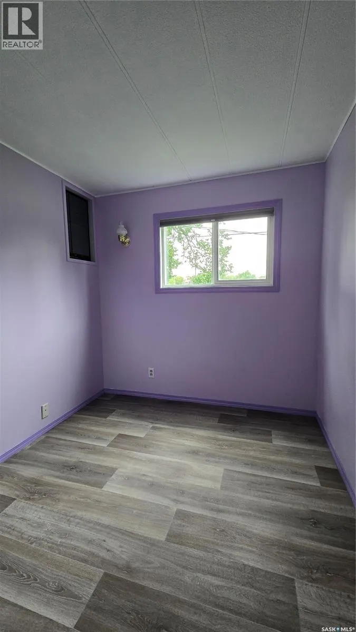
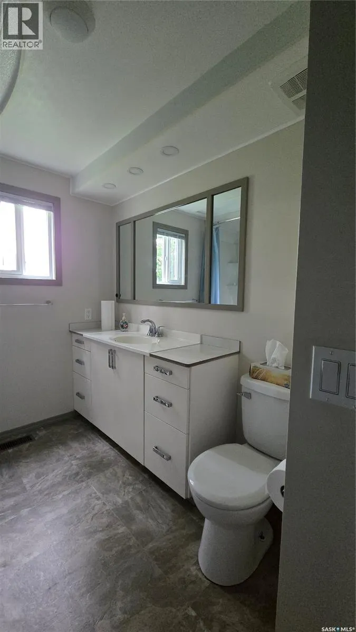
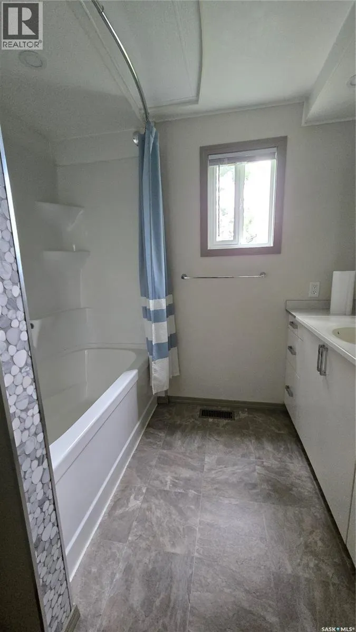
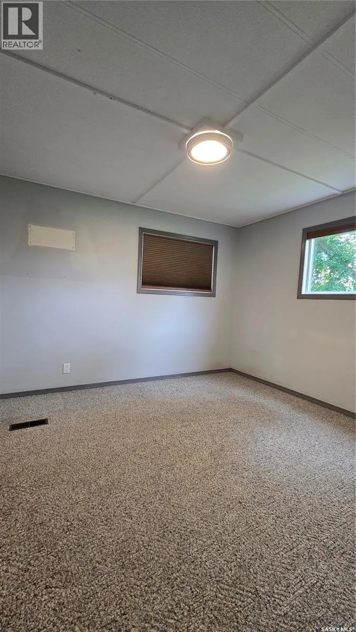
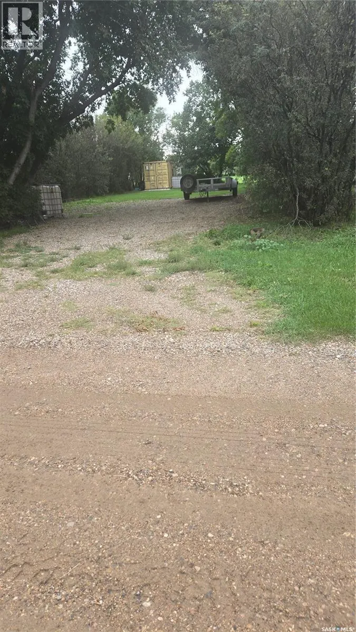
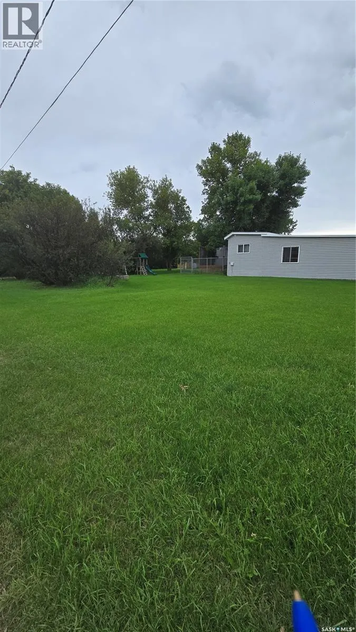
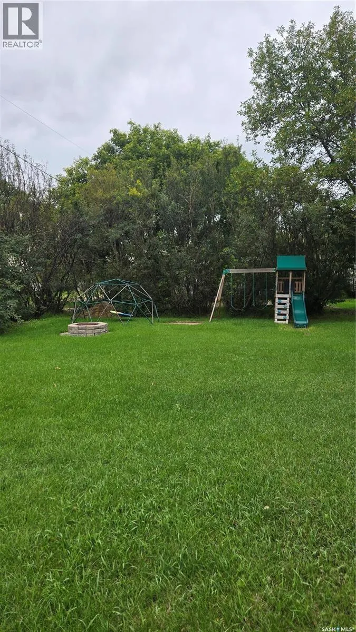
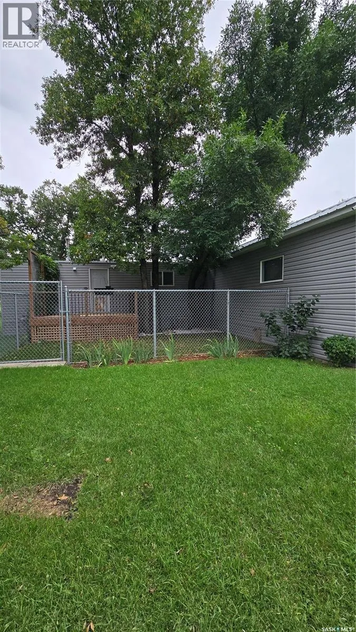
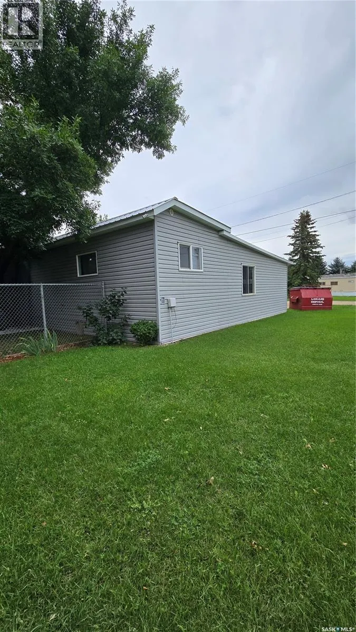
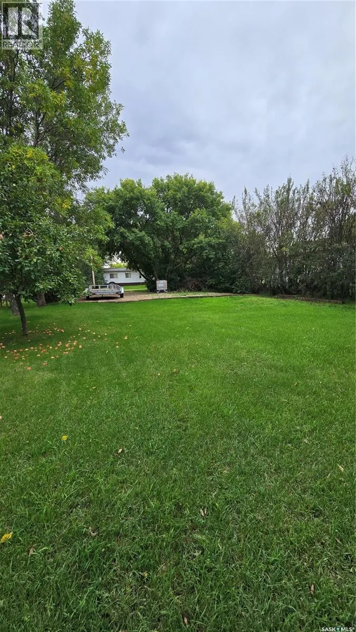
This affordable three bedroom home is ready for the next family to move right in. Situated on a huge double corner lot in the quiet community of Glen Ewen, this property has been completely renovated. With an attached double garage, extra driveway, and fenced in back deck, there is something for everyone in this home. Extensive updates have been done throughout and include flooring in kitchen/dining room, bathroom, living room, mudroom and office. All new windows have been put in and are residential size. Beautifully modern kitchen with black appliances, and new grey cabinets with a pantry. New furnace and central air in 2019. Water heater 2024. Fridge 2024. Built in dishwasher 2024. The walls are 2 x 4 and have had an extra inch of insulation added when the new siding was installed. This could be exactly what you have been looking for and is priced to sell! (id:7434)
General Features
| Features | Treed, Corner Site, Rectangular, Double width or more driveway |
|---|---|
| Property Type | Single Family |
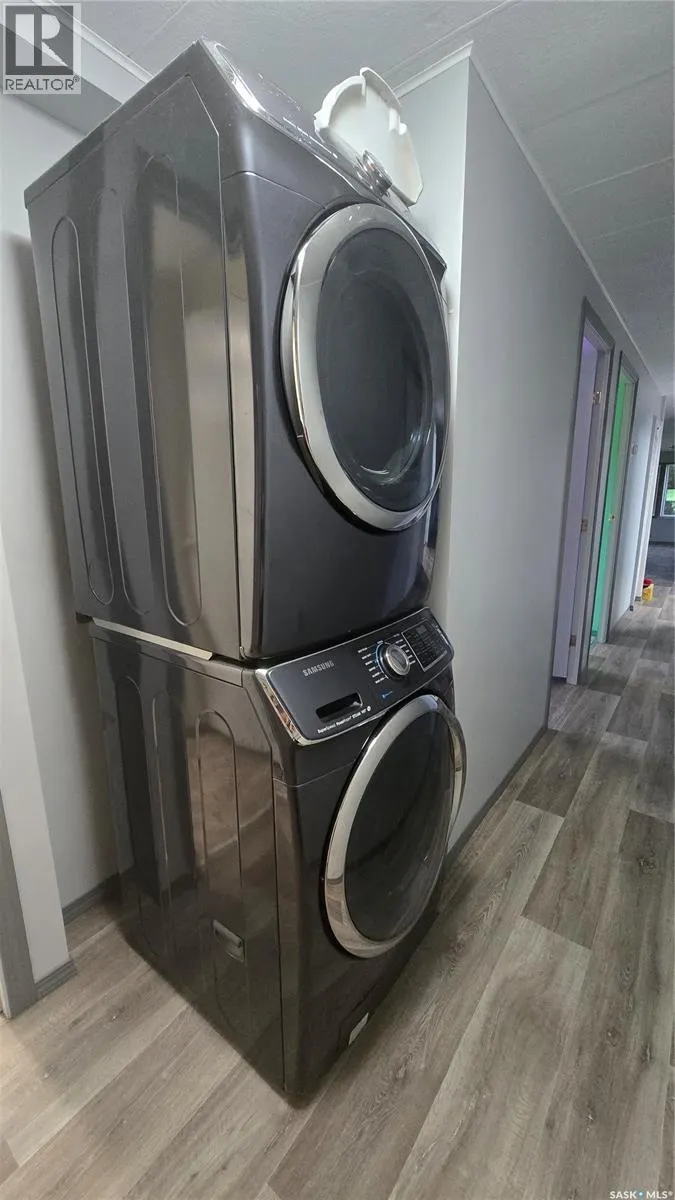
| Building Appliances | Washer, Refrigerator, Dishwasher, Dryer, Microwave, Hood Fan, Stove |
| Building Architectural Style | Bungalow |
| Building Cooling Type | Central air conditioning |
| Building Type | House |
| Ownership Type | Freehold |
| Building.StoriesTotal | 1 |
Interior Features
| Building Fireplace Present | False |
|---|---|
| Building Heating Type | Forced air |
| Building Heating Fuel | Natural gas |
| Construction Style Attachment | Detached |
| Living Area Range | 1086 |
| Bedrooms | 3 |
Exterior Features
| Structure | Deck |
|---|---|
| Landscape Features | Lawn |
Room Details
| Room | Dimensions | Level | Flooring | Details |
|---|---|---|---|---|
| 4pc Bathroom | 8 ft x Measurements not availa | Main level | ||
| Bedroom | 11 ft x Measurements not avail | Main level | ||
| Kitchen/Dining room | 13 ft x Measurements not avail | Main level | ||
| Living room | 17 ft x Measurements not avail | Main level | ||
| Mud room | 9 ft x 13 ft | Main level | 13 ft | |
| Office | 9 ft x 13 ft | Main level | 13 ft |
Amenities
- Views
- New Construction
- Adult 55+
- Lease To Own
- No Strata Fees
- Furnished
- Primary On Main
- Air Conditioning
- Seller Finance
- Green
- Fixer Upper
- Horse
- Golf
- Fireplace
- Deck
- Garage
- Basement
- Pool

Property vs Single Family Average in S0C 1C0
Price
Year Built
