
Address
Cator Acreage, Miry Creek Rm No. 229, SK
Price
$ 425,000
Property Attributes
- ID#SK021472
- TypeSingle Family
- Listing Status Active
- MunicipalityMiry Creek Rm No. 229
- CityMiry Creek Rm No. 229
- AreaMiry Creek Rm No. 229
- Postal CodeS0N 0J0
- StyleBungalow
- Year Built1954
- Price$ 425,000
- Bedrooms4
- Bathrooms2
- Half Bathrooms0
- Sqr Footage1008
- Lot Size23.92 Acres
Data Source:
Canadian Real Estate Association (CREA)
Property Description
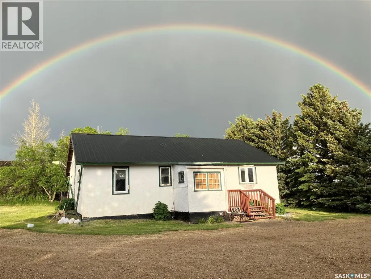
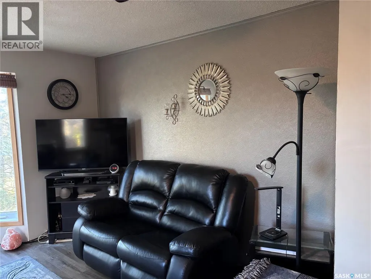
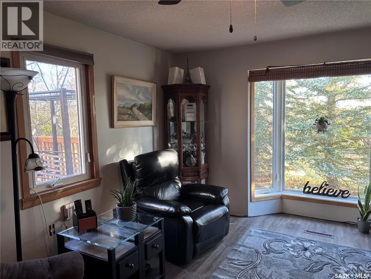
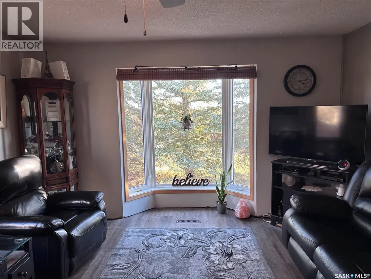
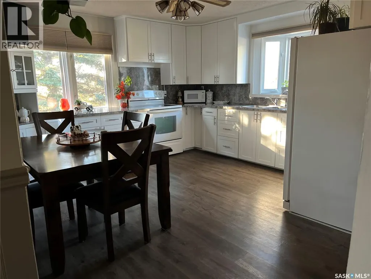
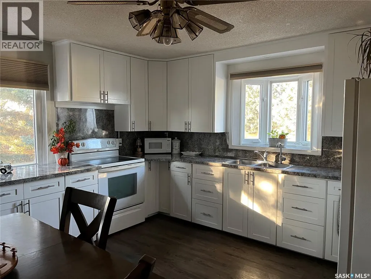
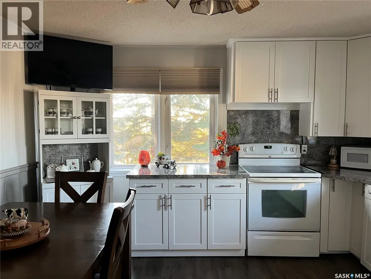
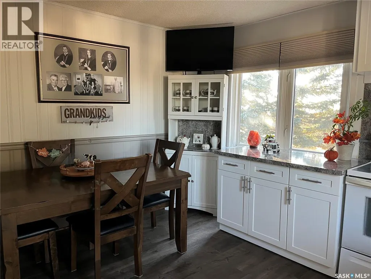
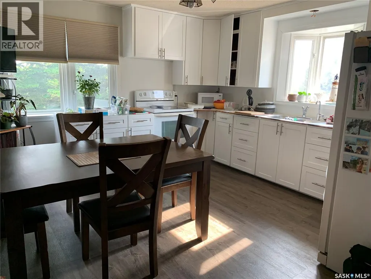
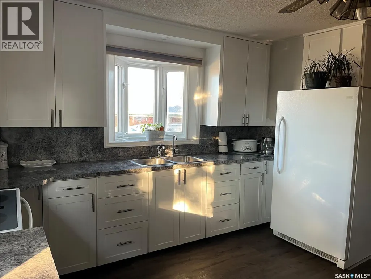
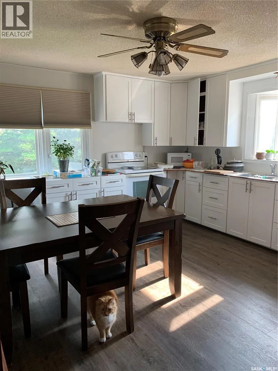
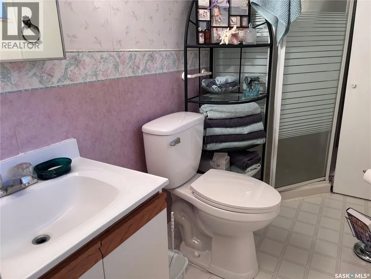

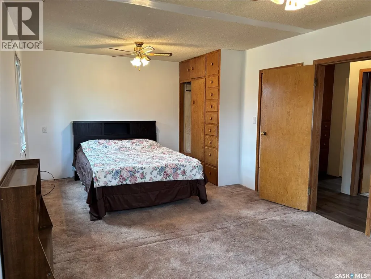
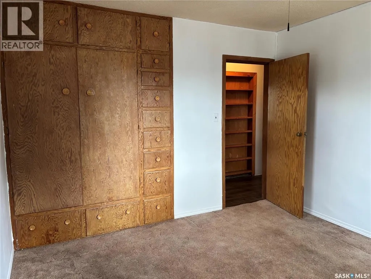
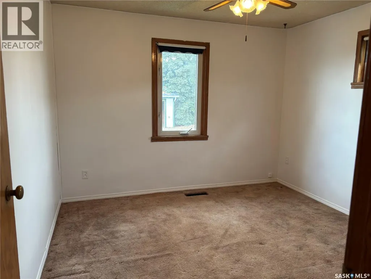
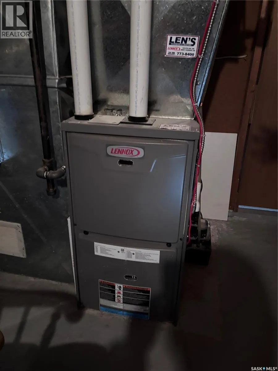
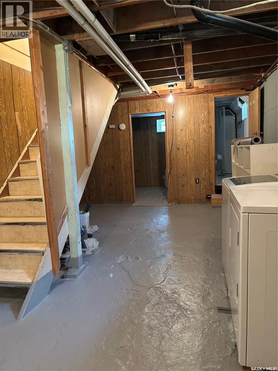
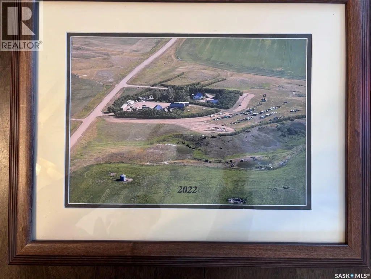
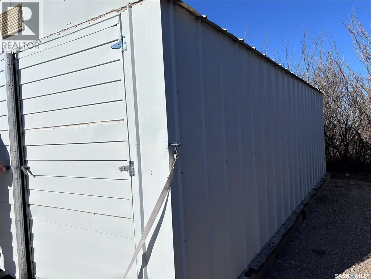
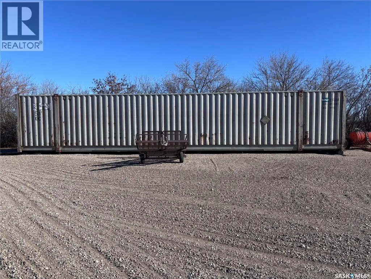

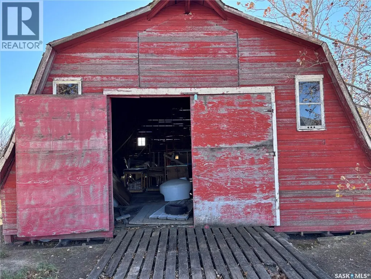
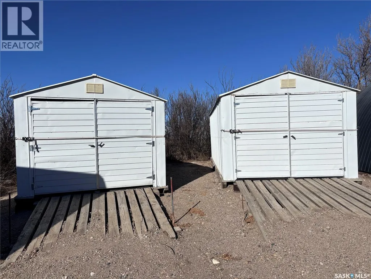
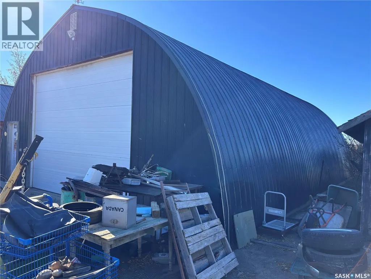
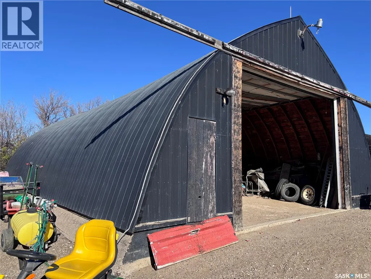
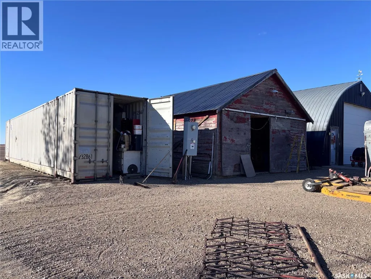

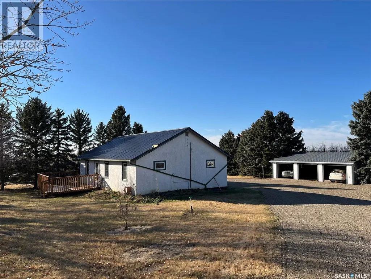
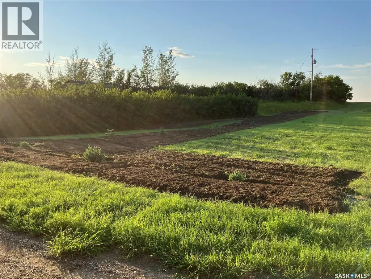
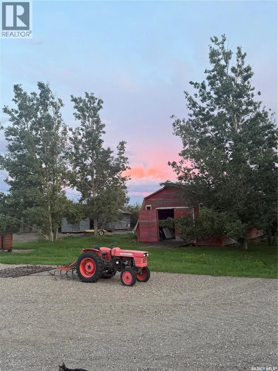
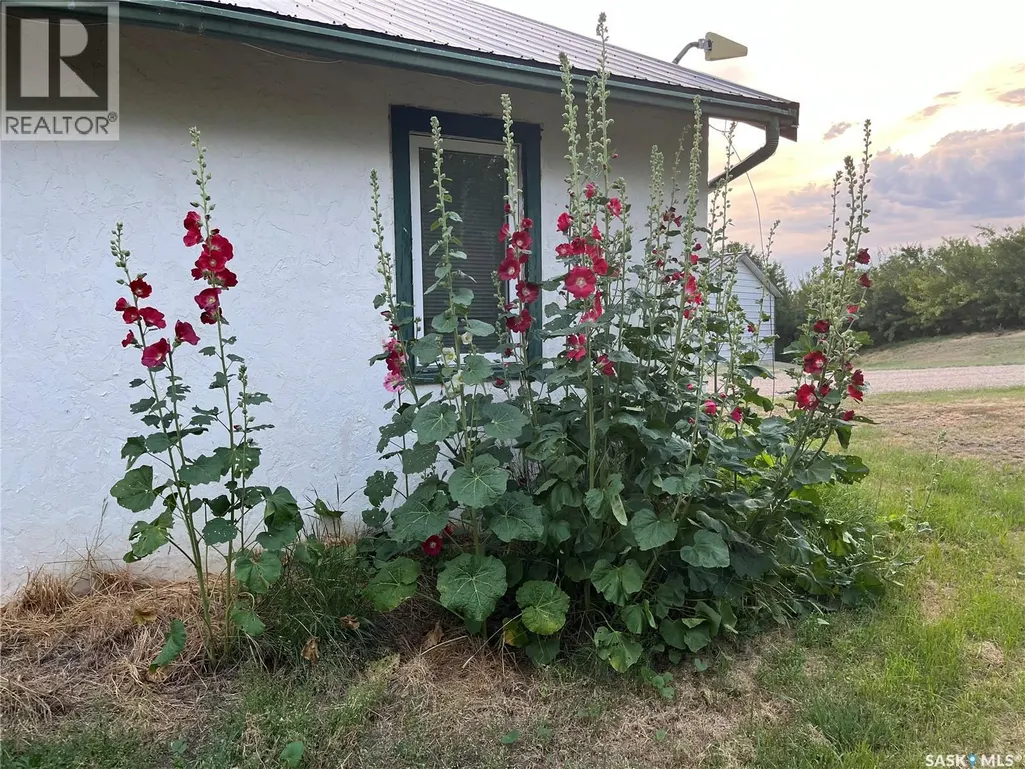
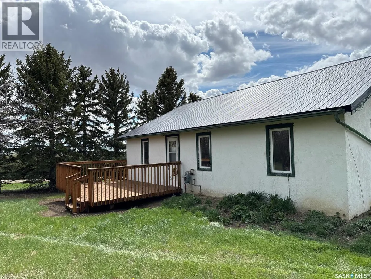
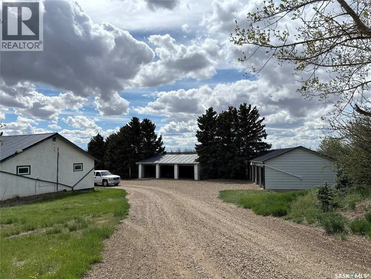
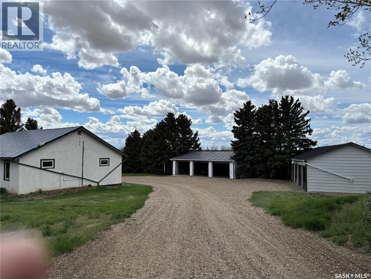
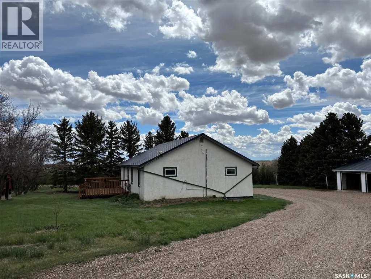
Here is an acreage with options. The house is a 1954 build with 2 bedrooms, kitchen, living room and 4 pc. bath on main. 2 bedrooms , a 3pc bath and rec room with storage and utility areas complete the basement. This home includes recent kitchen update, newer flooring, vinyl windows and steel roof. New paint in bedrooms and basement floor. Current owner/seller has been collecting and refurbishing older vehicles for years. The heated shop is 32' x 48', Quonset is 30' x 50', barn is 28 x 40. There are 2- 10'x20' steel sheds, a 3 car garage by the house, a 4 car garage, a 2 car garage and several small storage sheds. The 2 - 53' Sea Cans are included in the sale, one used for vehicle storage and one with shelving for storage. The yard is surrounded with an excellent shelter belt. Some new evergreens have been planted in recent years. There is potential here for someone to live away from the hustle and bustle but still have access to pavement and nearby amenities. Whether you want to restore vehicles, run a shop or have a place for a few horses or a small livestock operation this will suit your needs. Yard equipment can easily be negotiated. (id:7434)
General Features
| Features | Acreage, Treed, Irregular lot size, Rolling |
|---|---|
| Community Features | School Bus |
| Property Type | Single Family |
| Building Appliances | Washer, Refrigerator, Satellite Dish, Dryer, Freezer, Window Coverings, Storage Shed, Stove |
| Building Architectural Style | Bungalow |
| Location Description | 1.5 miles north of Shackleton, just 1.5 miles off of #32 Hwy |
| Building Type | House |
| Ownership Type | Freehold |
| Building.StoriesTotal | 1 |
Interior Features
| Building Fireplace Present | False |
|---|---|
| Building Heating Type | Forced air |
| Building Heating Fuel | Natural gas |
| Basement Development | Partially finished |
| Basement Type | Full (Partially finished) |
| Living Area Range | 1008 |
| Bedrooms | 4 |
Exterior Features
| Structure | Deck |
|---|---|
| Landscape Features | Lawn |
Room Details
| Room | Dimensions | Level | Flooring | Details |
|---|---|---|---|---|
| 3pc Bathroom | 9'6" x 4'5" | Basement | ||
| 4pc Bathroom | 8' x 5' | Main level | ||
| Bedroom | 20'6" x 11'4" | Main level | ||
| Kitchen/Dining room | 13'4" x 13'4" | Main level | ||
| Living room | 17'4" x 13'6" | Main level | ||
| Other | 18'4" x 13'4" | Basement |
Amenities
- Views
- New Construction
- Adult 55+
- Lease To Own
- No Strata Fees
- Furnished
- Primary On Main
- Air Conditioning
- Seller Finance
- Green
- Fixer Upper
- Horse
- Golf
- Fireplace
- Deck
- Garage
- Basement
- Pool

Property vs Single Family Average in S0N 0J0
Price
Year Built
