
Address
Lot 2 Avery Place, Milverton, ON
Price
$ 1,183,000
Property Attributes
- ID#40793625
- TypeSingle Family
- Listing Status Active
- MunicipalityMilverton
- CityMilverton
- AreaMilverton
- Neighbourhood44 - Milverton
- Postal CodeN0K 1M0
- Style
- Year Built2026
- Price$ 1,183,000
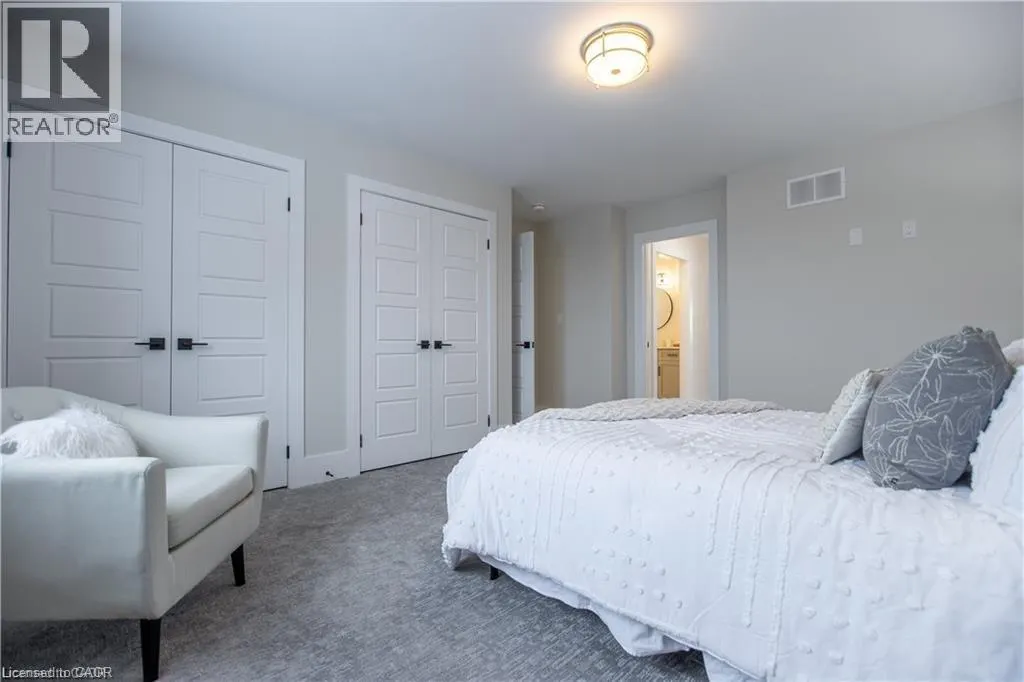
- Bedrooms4+1
- Bathrooms3
- Half Bathrooms1
- Sqr Footage4500
Data Source:
Canadian Real Estate Association (CREA)
Property Description
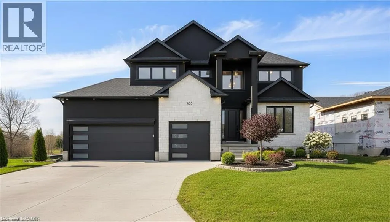
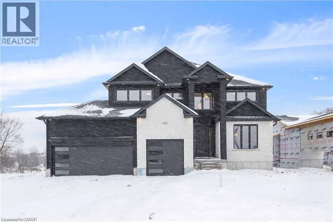
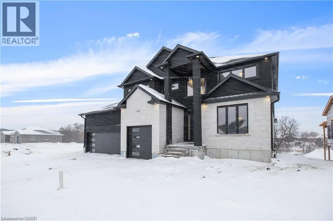
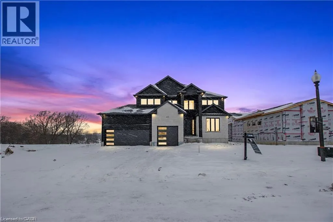
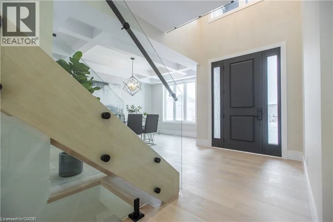
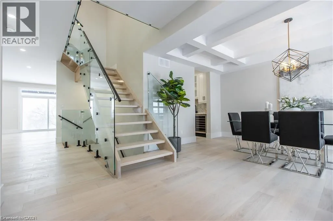
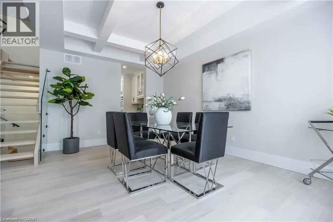
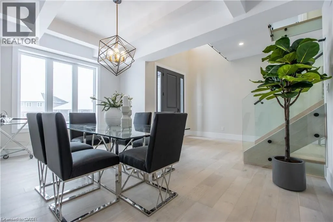
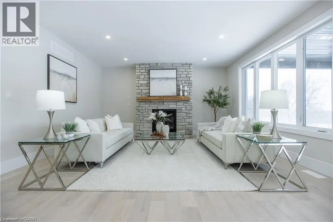
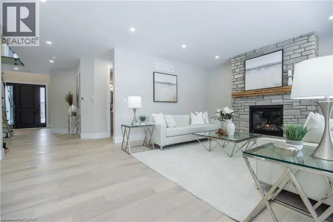
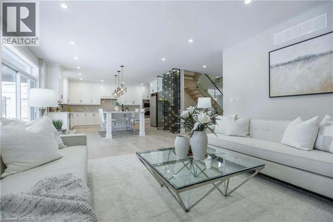
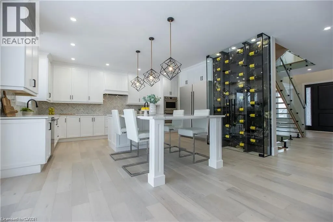
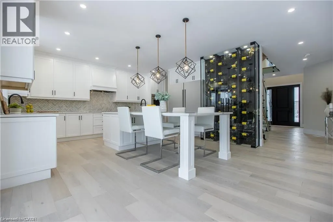
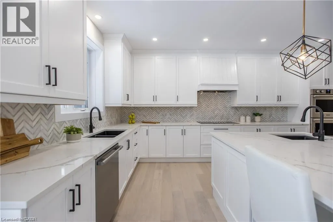
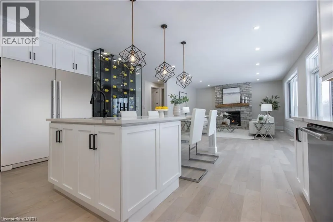
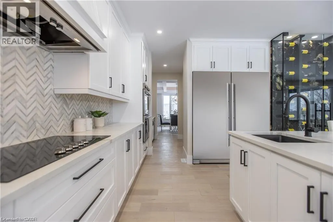
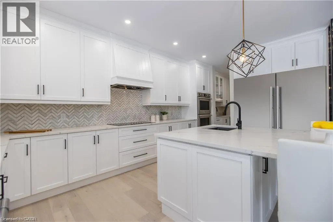
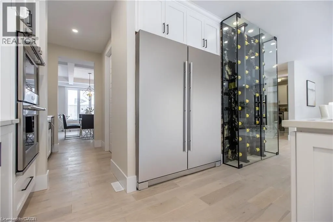
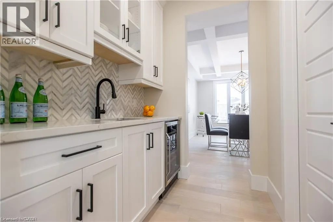
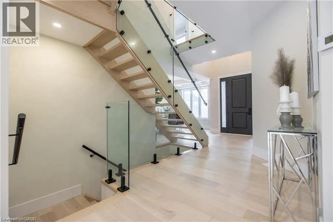
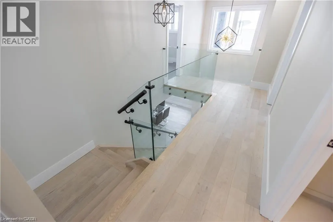
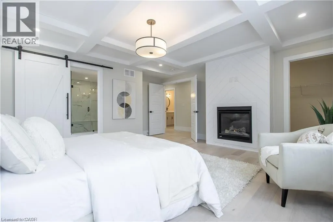
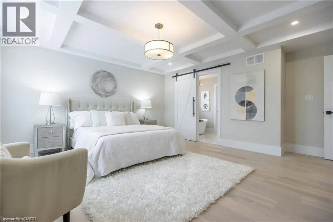
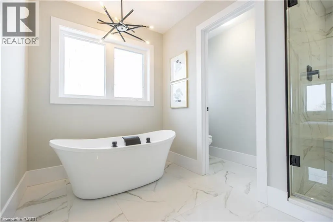
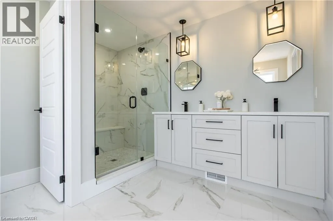
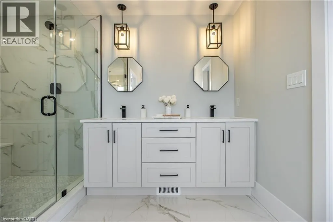
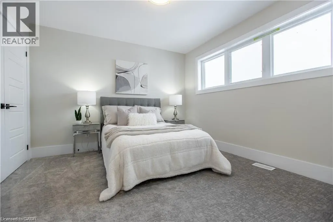
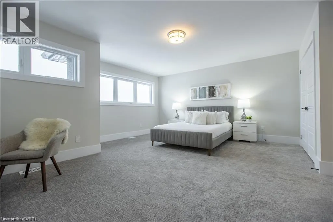
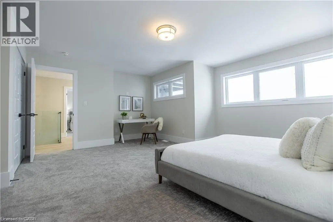
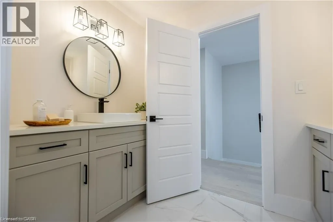
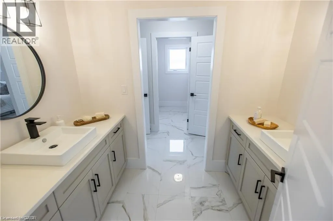
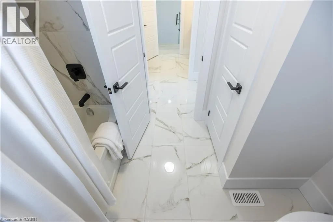
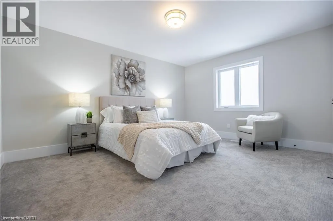
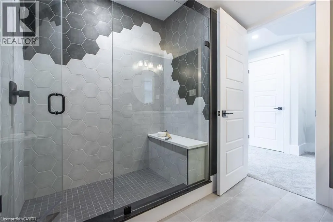
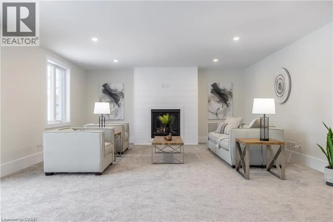
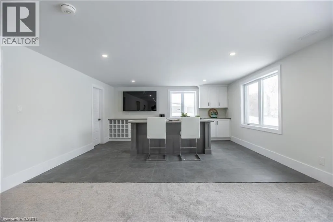
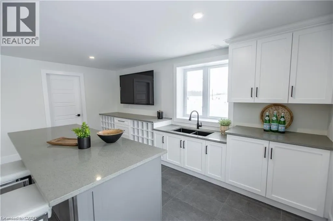
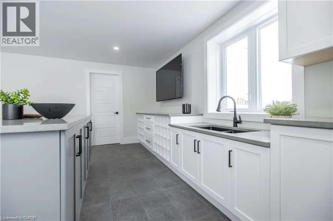
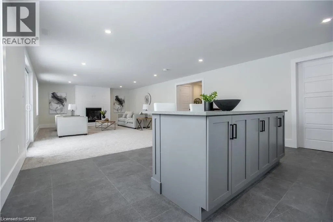
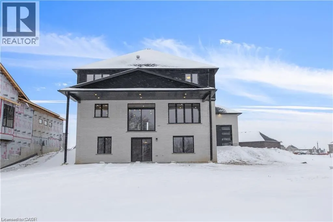
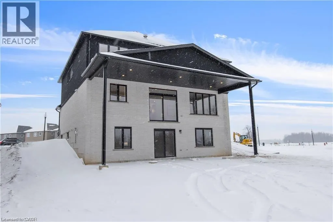
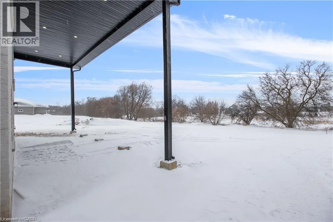
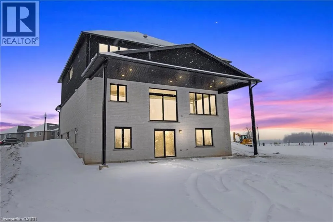
NEW HOME HST REBATE. GET SIX FIGURES OFF LIST PRICE, REACH OUT FOR MORE DETAILS!!! Discover an exceptional opportunity to build a fully customized home on this remarkable 57 ft x 125 ft lot, perfectly situated in the welcoming community of Milverton. Set on a picturesque corner and backing onto a tranquil pond, this property offers a stunning natural backdrop for your future dream home. Bring your vision to life—blending architectural elegance, modern luxury, and thoughtful design. Imagine a home filled with natural light, featuring soaring ceilings, expansive windows framing breathtaking pond views, and an open-concept layout ideal for both everyday living and effortless entertaining. The possibilities are limitless: a chef-inspired kitchen with quartz countertops, premium cabinetry, and an optional butler’s pantry; refined details such as a floating staircase with glass railings, a sleek glass-enclosed home office, or a striking wine feature anchoring your dining space. The upper level can be tailored with spacious bedrooms and spa-like ensuites, while the lower level offers an inviting retreat with oversized windows, a bright recreation area, and options for a guest suite or private gym. With pre-construction customization currently available, now is your chance to design a home that truly reflects your style and lifestyle—crafted with meticulous attention to detail in a peaceful, scenic setting. Pricing reflects 3,200 sqft above grade with Elite Estate Finishes. (id:7434)
General Features
| Features | Automatic Garage Door Opener |
|---|---|
| Community Features | Quiet Area |
| Property Type | Single Family |
| Zoning Description | R1-3 |
| Amenities | Place of Worship, Schools |
| Building Cooling Type | Central air conditioning |
| Location Description | Coulter and Avery Place |
| Parking Space Total | 6 |
| Foundation Type | Poured Concrete |
| Building Type | House |
| Ownership Type | Freehold |
| Building.StoriesTotal | 2 |
Interior Features
| Building Fireplace Present | False |
|---|---|
| Building Heating Type | Forced air |
| Building Heating Fuel | Natural gas |
| Basement Development | Finished |
| Basement Type | Full (Finished) |
| Construction Style Attachment | Detached |
| Living Area Range | 4500 |
| Bedrooms | 4+1 |
Exterior Features
| Land Amenities | Place of Worship, Schools |
|---|---|
| Sewer | Municipal sewage system |
| Exterior Finish | Stone, Stucco |
Room Details
| Room | Dimensions | Level | Flooring | Details |
|---|---|---|---|---|
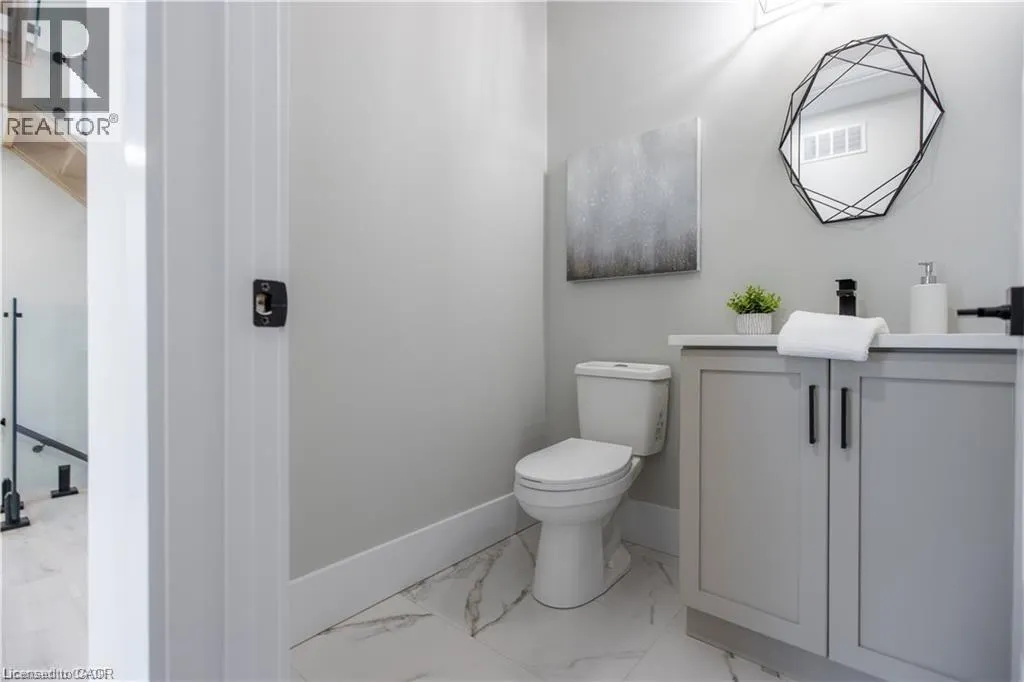
| 2pc Bathroom | Measurements not available | Main level | ||
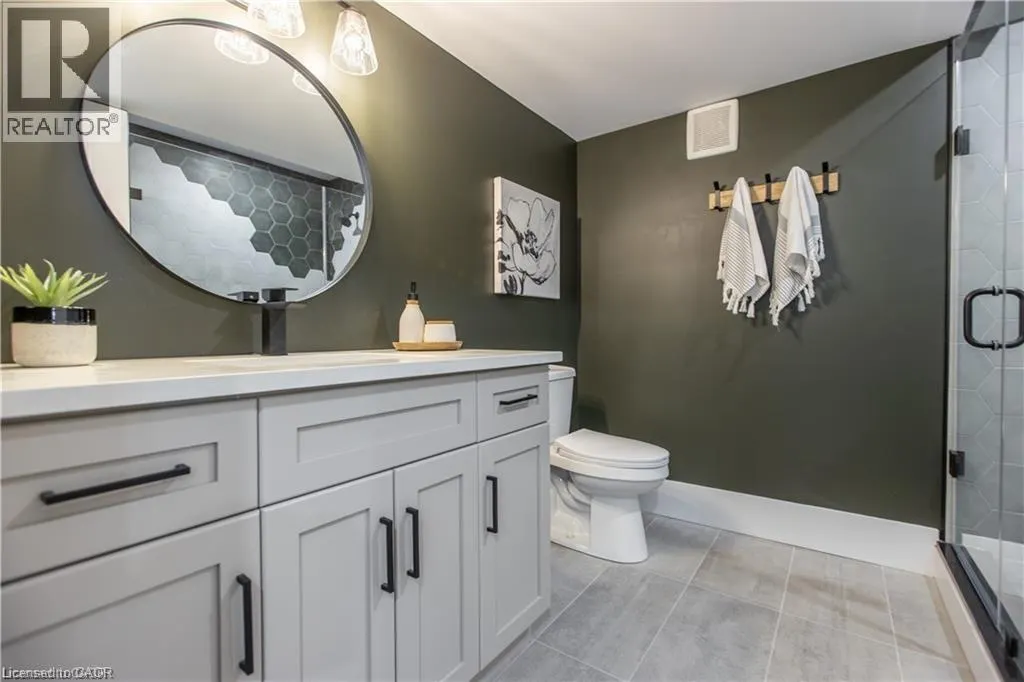
| 3pc Bathroom | Measurements not available | Lower level | ||
| 5pc Bathroom | Measurements not available | Second level | ||
| 5pc Ensuite bath | Measurements not available | Second level | ||
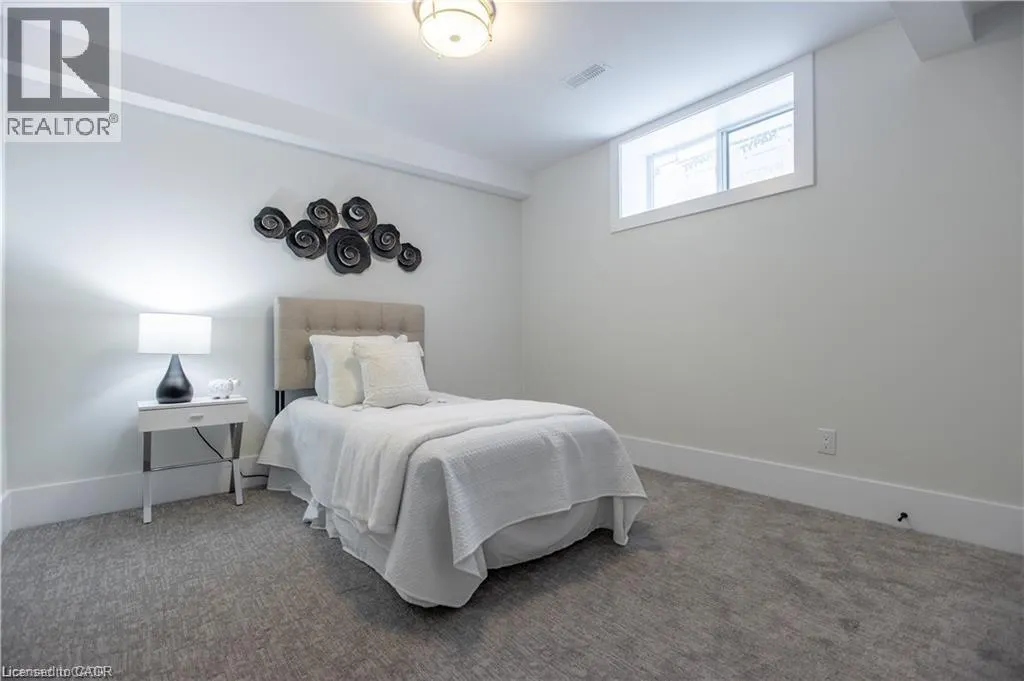
| Bedroom | 1'0'' x 1'0'' | Basement | ||
| Dinette | Measurements not available | Main level | ||
| Dining room | 1'0'' x 1'0'' | Main level | ||
| Ensuite | Measurements not available | Second level | ||
| Family room | 1'0'' x 1'0'' | Main level | ||
| Full bathroom | Measurements not available | Second level | ||
| Kitchen | 1'0'' x 1'0'' | Main level | ||
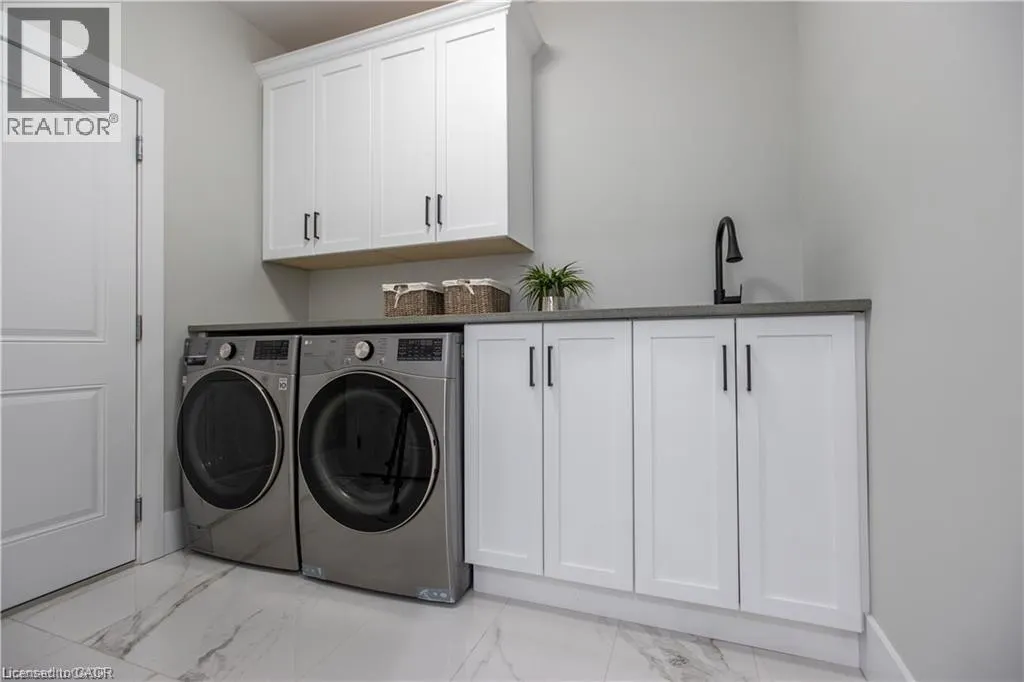
| Laundry room | Measurements not available | Main level | ||
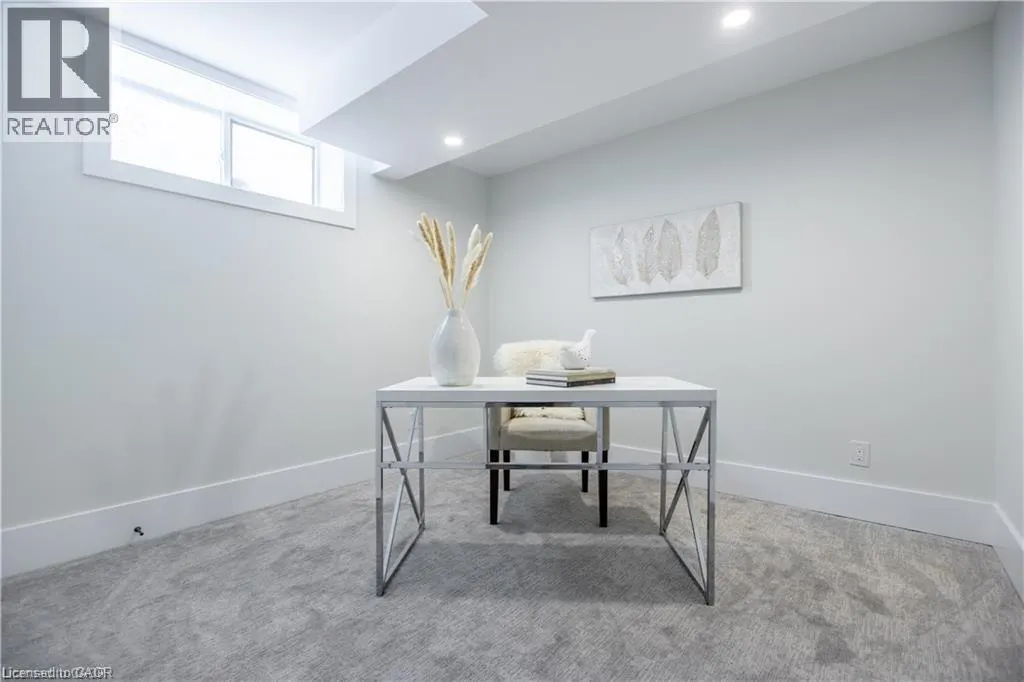
| Media | 1'0'' x 1'0'' | Basement | ||
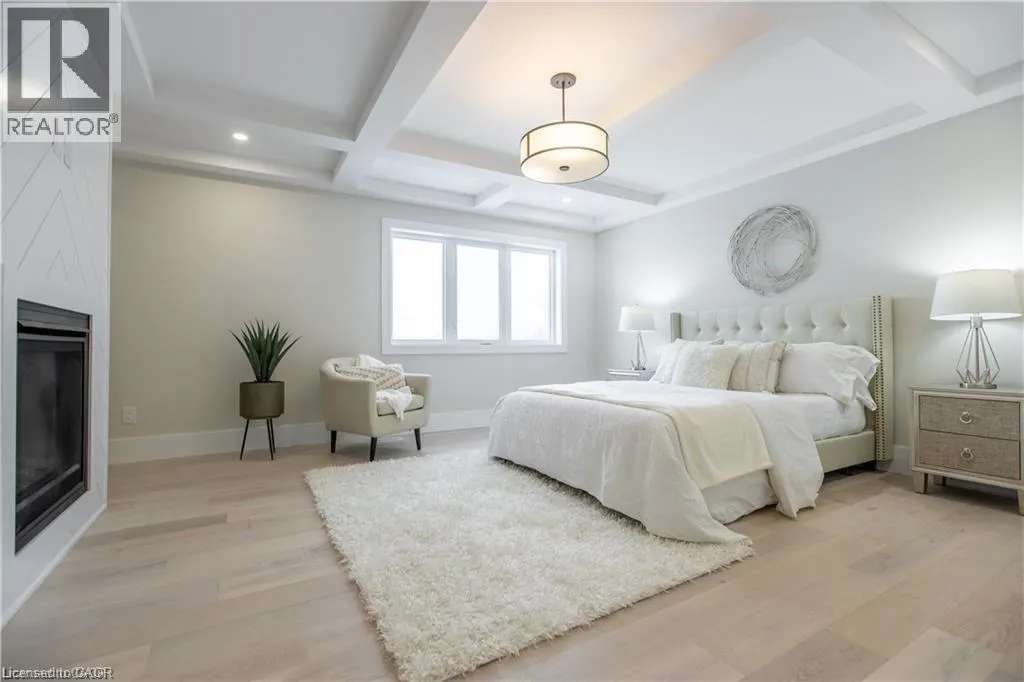
| Primary Bedroom | 1'0'' x 1'0'' | Second level |
Amenities
- Views
- New Construction
- Adult 55+
- Lease To Own
- No Strata Fees
- Furnished
- Primary On Main
- Air Conditioning
- Seller Finance
- Green
- Fixer Upper
- Horse
- Golf
- Fireplace
- Deck
- Garage
- Basement
- Pool

Property vs Single Family Average in N0K 1M0
Price
Year Built
In The Neighbourhood
Primary On Main
Perth East
$ 789,850
- Type
- Single Family
- Size
- 1,427 SqFt
- Rooms
- 2 Beds + 2 Baths
RE/MAX SOLID GOLD REALTY (II) LTD.
Primary On Main
Milverton
$ 1,103,250
- Type
- Single Family
- Size
- 1,936 SqFt
- Rooms
- 2 Beds + 1 Baths
RE/MAX SOLID GOLD REALTY (II) LTD.
Primary On Main
Perth East
$ 789,850
- Type
- Single Family
- Size
- 1,457 SqFt
- Rooms
- 2 Beds + 2 Baths
RE/MAX SOLID GOLD REALTY (II) LTD.
Open House
Milverton
$ 796,000
- Type
- Single Family
- Size
- 3,811 SqFt
- Rooms
- 4 Beds + 2 Baths
eXp Realty, Brokerage
Milverton
$ 960,000
- Type
- Single Family
- Size
- 1,850 SqFt
- Rooms
- 1 Beds + 2 Baths
RE/MAX SOLID GOLD REALTY (II) LTD.
Golf Course
Milverton
$ 1,000,000
- Type
- Single Family
- Size
- 1,850 SqFt
- Rooms
- 2 Beds + 2 Baths
RE/MAX SOLID GOLD REALTY (II) LTD.
Golf Course
Milverton
$ 890,000
- Type
- Single Family
- Size
- 1,835 SqFt
- Rooms
- 2 Beds + 2 Baths
RE/MAX SOLID GOLD REALTY (II) LTD.
Primary On Main
Milverton
$ 815,000
- Type
- Single Family
- Size
- 1,835 SqFt
- Rooms
- 2 Beds + 2 Baths
RE/MAX SOLID GOLD REALTY (II) LTD.
Golf Course
Milverton
$ 775,000
- Type
- Single Family
- Size
- 1,480 SqFt
- Rooms
- 2 Beds + 2 Baths
RE/MAX SOLID GOLD REALTY (II) LTD.
Golf Course
Milverton
$ 785,000
- Type
- Single Family
- Size
- 1,850 SqFt
- Rooms
- 4 Beds + 2.5 Baths
RE/MAX SOLID GOLD REALTY (II) LTD.
Golf Course
Milverton
$ 865,000
- Type
- Single Family
- Size
- 3,635 SqFt
- Rooms
- 2 Beds + 2 Baths
RE/MAX SOLID GOLD REALTY (II) LTD.
Primary On Main
Milverton
$ 969,900
- Type
- Single Family
- Size
- 1,983 SqFt
- Rooms
- 4 Beds + 3 Baths
CENTURY 21 HERITAGE HOUSE LTD.
Milverton
$ 1,100,000
- Type
- Single Family
- Size
- 2,834 SqFt
- Rooms
- 5 Beds + 2.5 Baths
CENTURY 21 HERITAGE HOUSE LTD.
