
Golf Course
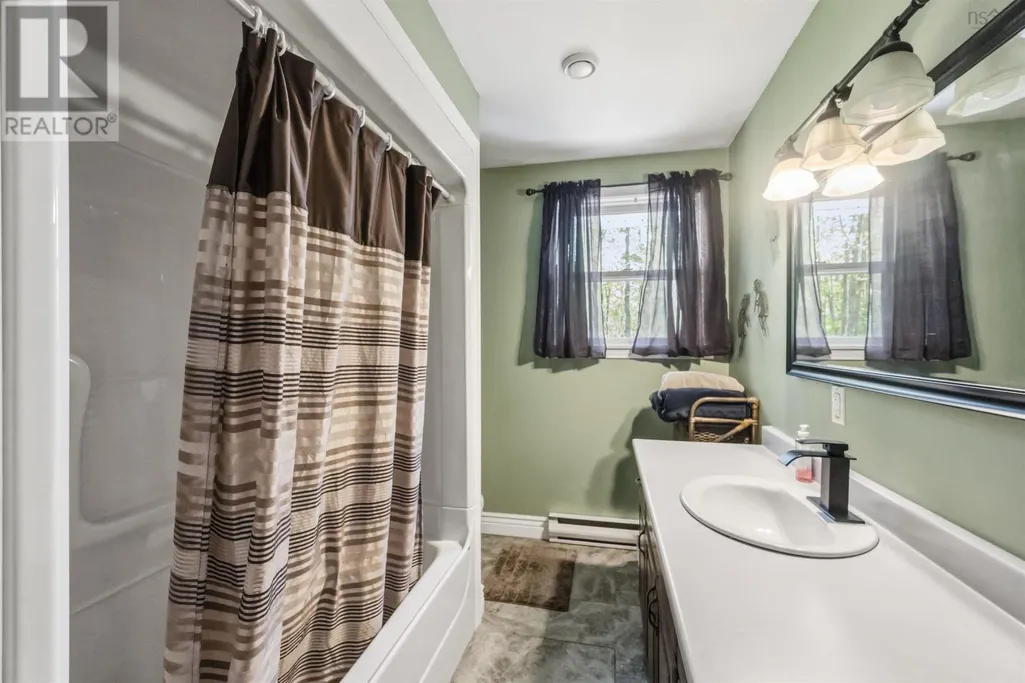
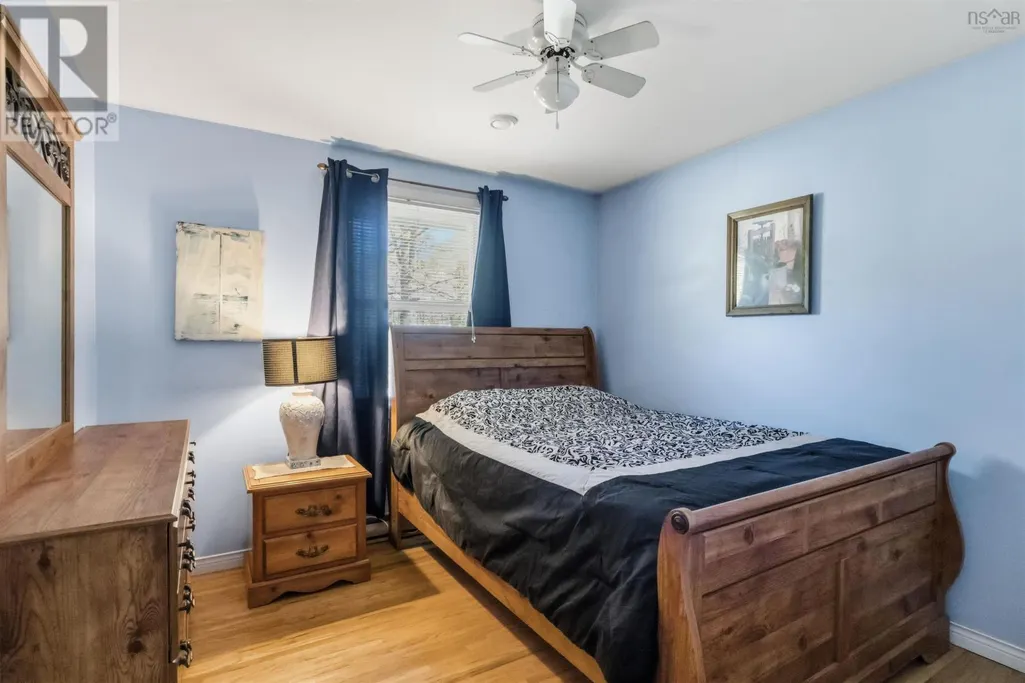
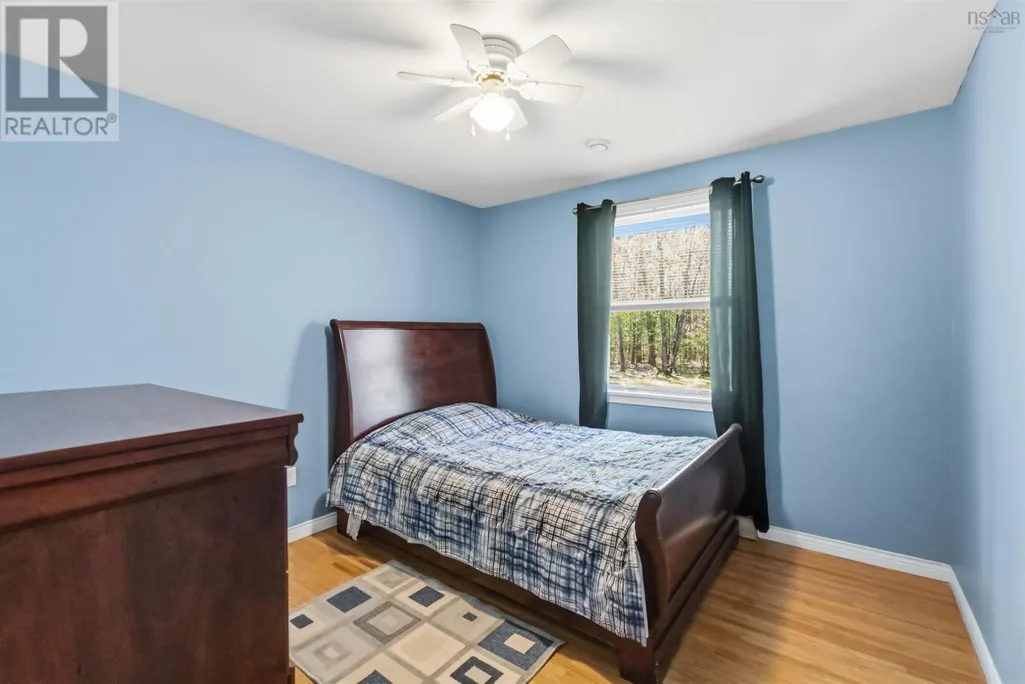
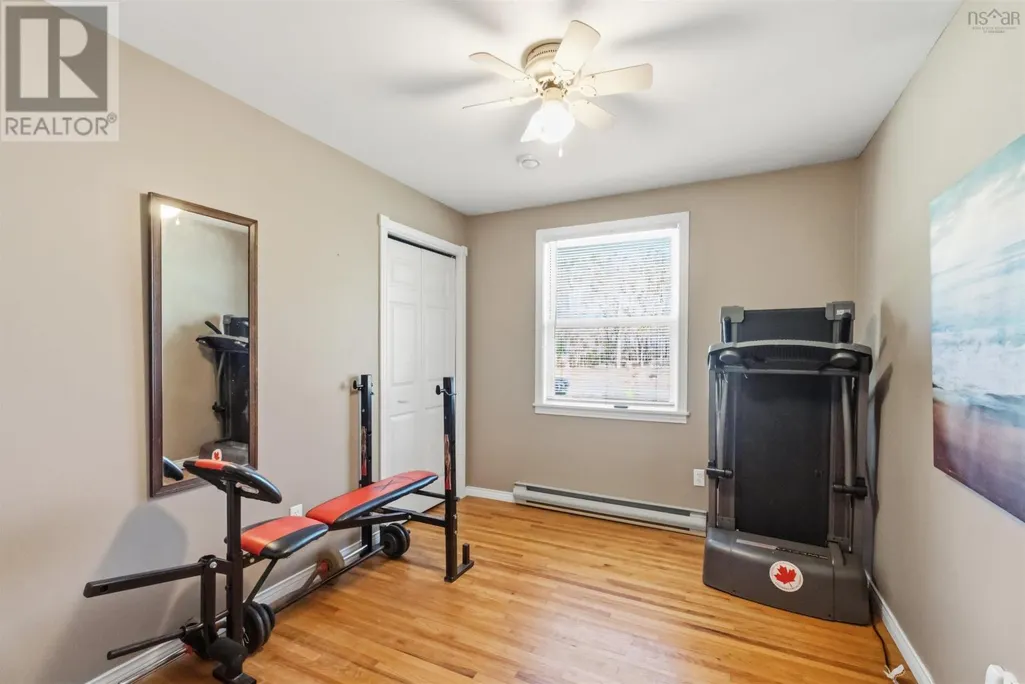
Address
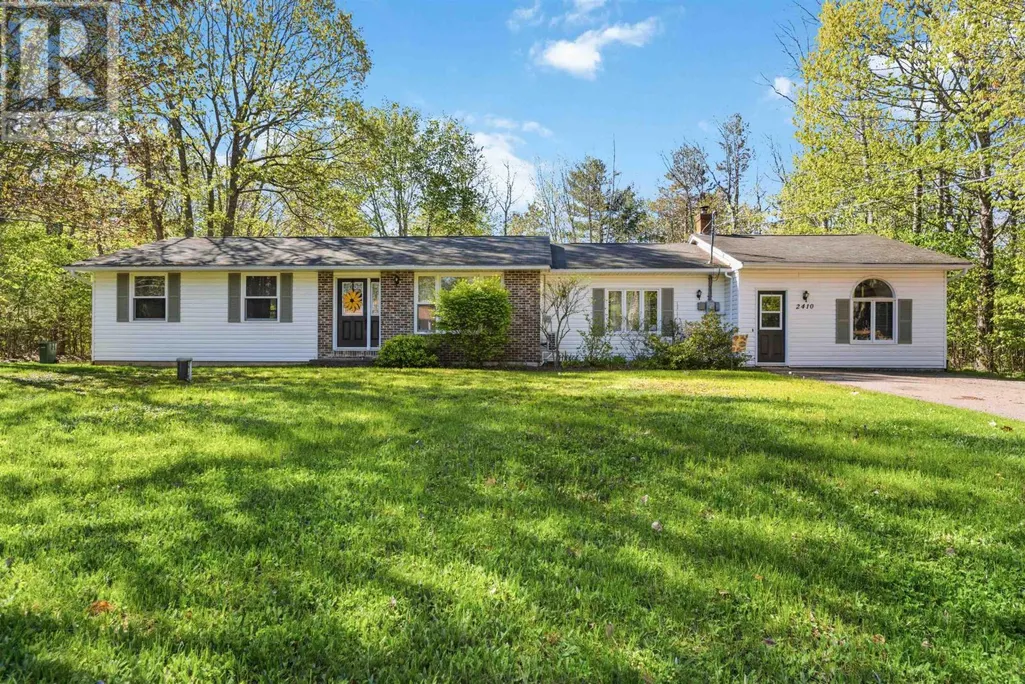
2410 Loretta Avenue, Coldbrook, NS
Price
$ 644,900
Property Attributes
- ID#202611940
- TypeSingle Family
- Listing Status Active
- MunicipalityColdbrook
- CityColdbrook
- AreaColdbrook
- NeighbourhoodColdbrook
- Postal CodeB4R 1A7
- StyleBungalow
- Price$ 644,900
- Bedrooms4+1
- Bathrooms2
- Half Bathrooms0
- Sqr Footage2270
- Lot Size1.0405 Acres
Data Source:
Canadian Real Estate Association (CREA)
Property Description
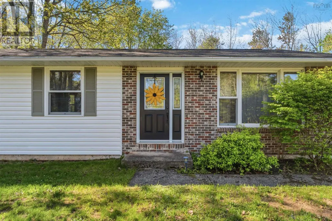
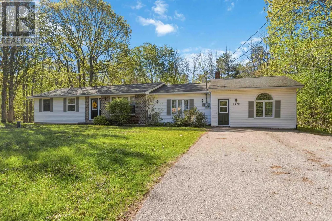
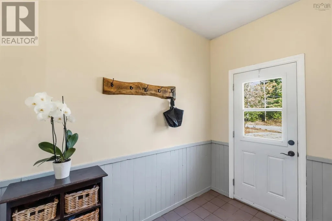
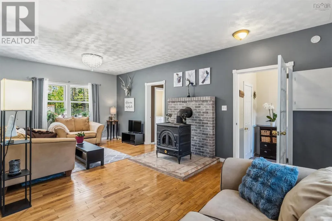
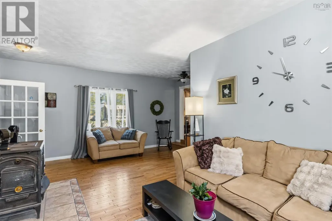
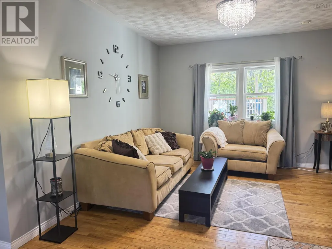
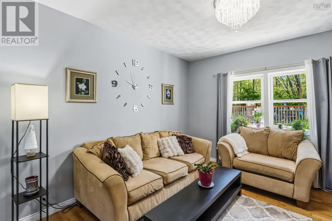
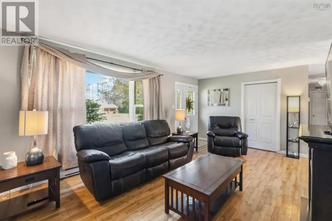
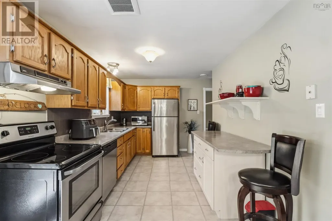
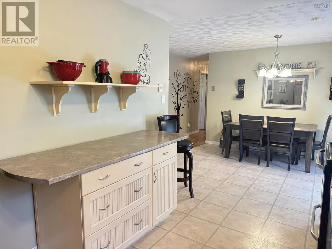
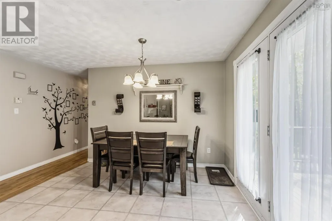
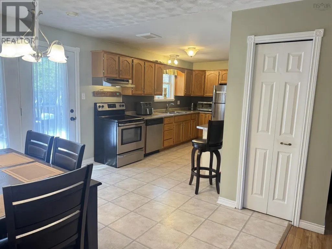
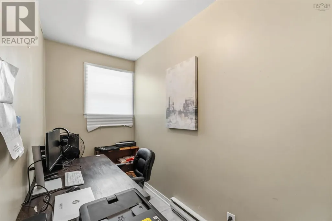
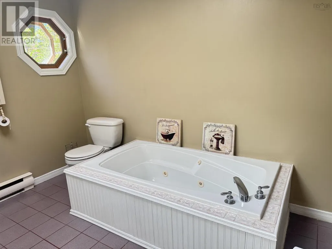
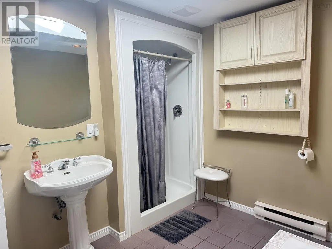
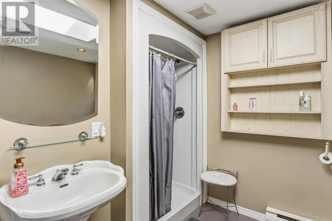
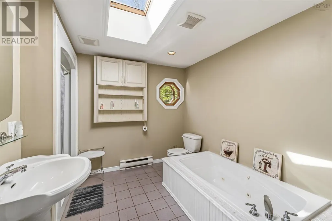
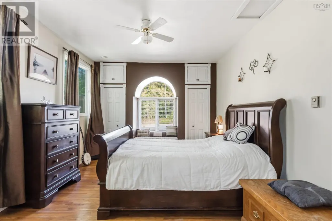
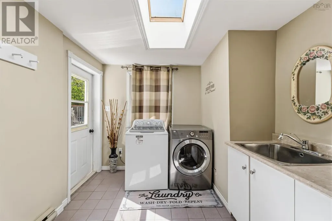
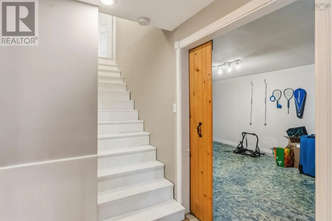
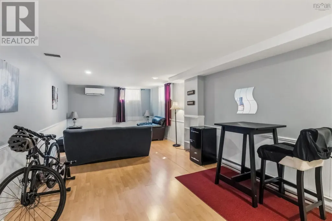
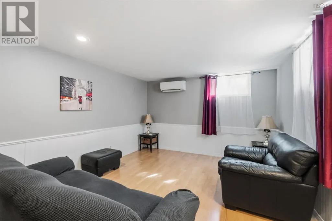
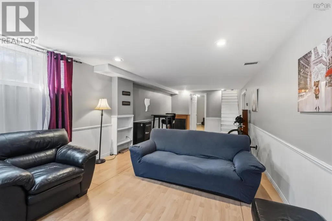
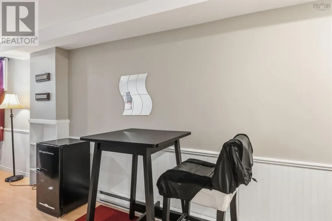
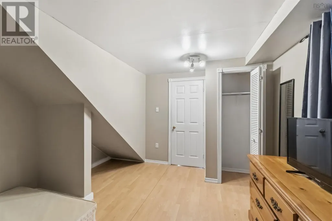
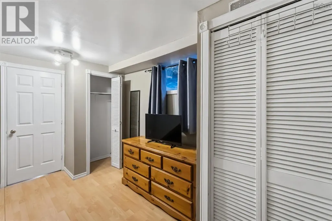
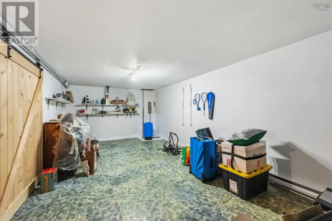
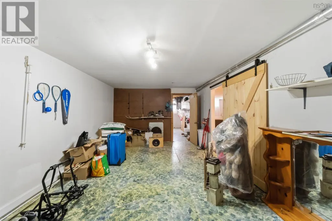
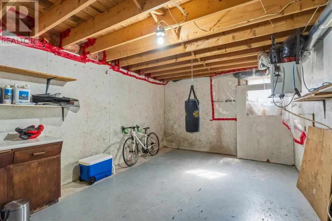
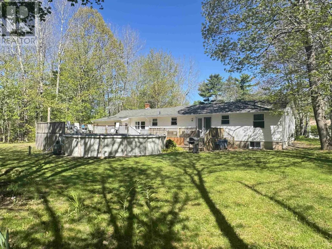
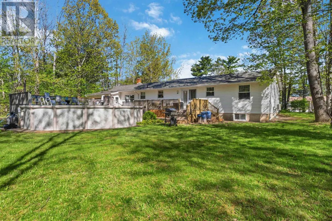
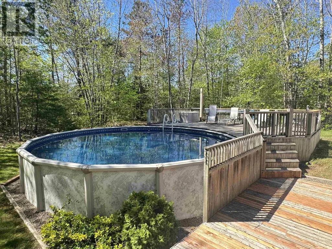
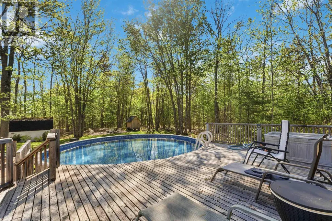
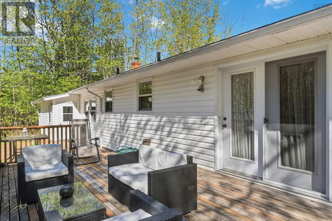
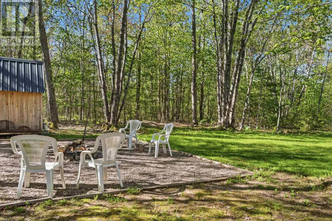
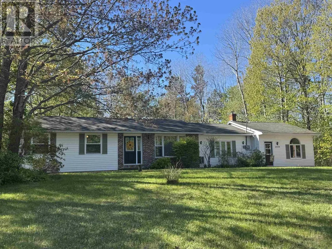
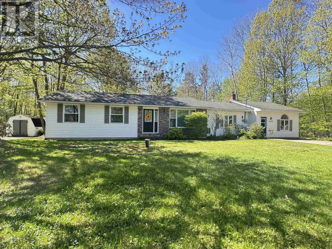
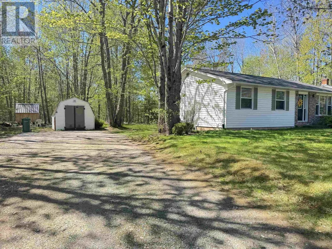
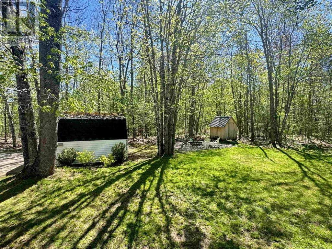
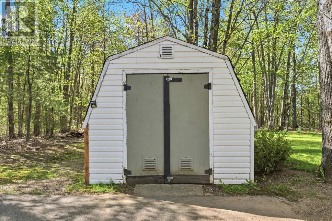
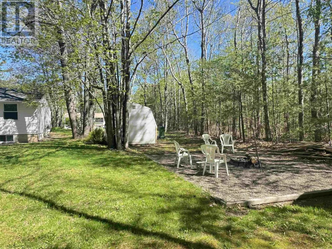
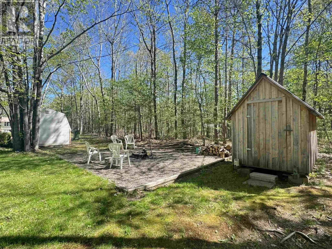
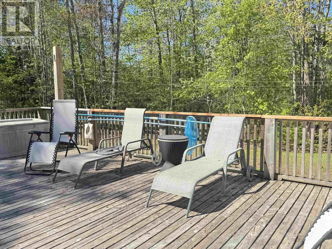
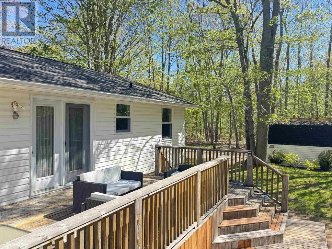
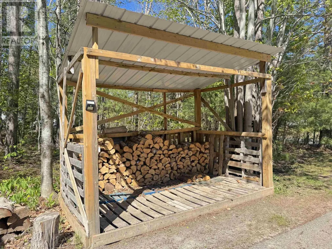
Tucked away on a beautifully landscaped 1-acre lot in well-established and desirable subdivision in Coldbrook, this impressive bungalow delivers the space, privacy and lifestyle that's increasingly hard to find in the Annapolis Valley. With 2,438 sq ft of finished living space including 4 bedrooms and 2 full baths, partially developed basement, with potential for separate living space for generational living. Step inside to an open layout where hardwood and ceramic floors flowing through a generous sized kitchen and dining area with pantry (currently used as office space); a bright living room and a connected family room featuring a cozy woodstove. (Insured, but no current WETT Certification). A French door leads you through to the laundry room with back yard access and a private primary suite complete with a full 4-piece ensuite including a water jet tub. Three additional bedrooms are tucked at the opposite end of the home ideal for families seeking separation of space. A large mudroom at the side entrance keeps winter gear organized, with a walk-in closet. Basement adds a family room, games room and generous storage. The drilled well is just 10 years old. Ductless heat pumps, and woodstove give you efficient heat. Off the dining room is a large deck, above-ground pool with tanning deck as well; 2 sheds and a gravelled fire pit your own private backyard retreat. Two driveways and a wood shelter compete this family home. Minutes to Cafes, Harvest Moon Recreational trailway, Kentville medical services, Wolfville wineries, pickleball courts and Hwy 101 access. 10 minutes to Acadia University, 25 Minutes to 14 Wing Greenwood and 1 hr to Halifax. (id:7434)
General Features
| Features | Level |
|---|---|
| Community Features | Recreational Facilities, School Bus |
| Property Type | Single Family |
| CommunityName | Coldbrook |
| Amenities | Golf Course, Park, Playground, Public Transit, Shopping, Place of Worship |
| Building Age | 37 years |
| Building Appliances | Stove, Dishwasher, Dryer, Washer, Refrigerator |
| Building Architectural Style | Bungalow |
| Building Cooling Type | Air Conditioned |
| Location Description | Take Highway 1 to South Bishop Rd then to Loretta. |
| Foundation Type | Poured Concrete, Concrete Slab |
| Building Type | House |
| Ownership Type | Freehold |
| Building.StoriesTotal | 1 |
Interior Features
| Building Fireplace Present | False |
|---|---|
| Building Heating Type | Baseboard heaters, Heat Pump, Ductless, Stove |
| Building Heating Fuel | Electric, Wood |
| Construction Style Attachment | Detached |
| Flooring Type | Ceramic Tile, Hardwood, Laminate |
| Living Area Range | 2270 |
| Bedrooms | 4+1 |
Exterior Features
| Pool Type | Above ground pool |
|---|---|
| Structure | Shed |
| Land Amenities | Golf Course, Park, Playground, Public Transit, Shopping, Place of Worship |
| Landscape Features | Partially landscaped |
| Sewer | Septic System |
| Exterior Finish | Vinyl |
Room Details
| Room | Dimensions | Level | Flooring | Details |
|---|---|---|---|---|
| 4pc Bathroom | 6.10x10.10 | Main level | ||
| 4pc Ensuite bath | 8.3x9.9 | Lower level | ||
| Bath (# pieces 1-6) | 6.10x10.10 | Main level | ||
| Bedroom | 10.3x10.6 | Main level | ||
| Den | 5.4x12 | Lower level | ||
| Dining nook | 9.7x11 | Main level | ||
| Ensuite (# pieces 2-6) | 8.3x9.9 | Lower level | ||
| Family room | 12x21.4+5.4x8.11 | Lower level | ||
| Foyer | 5.11x9 | Lower level | ||
| Kitchen | 13.8x8.11 | Main level | ||
| Laundry room | 8.9x9.9 | Lower level | ||
| Living room | 18.9x11.10 | Main level | ||
| Media | 11..10x13 less jut | Basement | ||
| Primary Bedroom | 11.10x17 | Lower level | ||
| Recreational, Games room | 11.10x27 | Basement | ||
| Storage | 11.10x22.3 | Basement | ||
| Workshop | 12x17.7 | Basement |
Amenities
- Views
- New Construction
- Adult 55+
- Lease To Own
- No Strata Fees
- Furnished
- Primary On Main
- Air Conditioning
- Seller Finance
- Green
- Fixer Upper
- Horse
- Golf
- Fireplace
- Deck
- Garage
- Basement
- Pool

Property vs Single Family Average in B4R 1A7
Price
In The Neighbourhood
Primary On Main
Coldbrook
$ 725,000
- Type
- Single Family
- Size
- 1,746 SqFt
- Rooms
- 3 Beds + 1.5 Baths
Royal LePage Atlantic (New Minas)
Coldbrook
$ 549,999
- Type
- Single Family
- Size
- 3,511 SqFt
- Rooms
- 4 Beds + 2.5 Baths
Exit Realty Town & Country
Primary On Main
Coldbrook
$ 550,000
- Type
- Single Family
- Size
- 3,011 SqFt
- Rooms
- 4 Beds + 2 Baths
Royal LePage Atlantic (New Minas)
Open House
Coldbrook
$ 855,000
- Type
- Single Family
- Size
- 3,654 SqFt
- Rooms
- 6 Beds + 2.5 Baths
Royal LePage Atlantic (New Minas)
Golf Course
Coldbrook
$ 474,900
- Type
- Single Family
- Size
- 1,380 SqFt
- Rooms
- 3 Beds + 2 Baths
LPT Realty ULC
Golf Course
Coldbrook
$ 474,900
- Type
- Single Family
- Size
- 1,380 SqFt
- Rooms
- 3 Beds + 2 Baths
LPT Realty ULC
Primary On Main
Coldbrook
$ 399,900
- Type
- Single Family
- Size
- 1,000 SqFt
- Rooms
- 2 Beds + 1 Baths
Keller Williams Select Realty (Kentville)
