
Water Views - Golf Course
Address
1108 Highway 335, Middle West Pubnico, NS
Price
$ 319,900
Property Attributes
- ID#202516912
- TypeSingle Family
- Listing Status Active
- MunicipalityMiddle West Pubnico
- CityMiddle West Pubnico
- AreaMiddle West Pubnico
- NeighbourhoodMiddle West Pubnico
- Postal CodeB0W 3S0
- Style
- Year Built1910
- Price$ 319,900
- Bedrooms4
- Bathrooms2
- Half Bathrooms1
- Sqr Footage2228
- Lot Size0.4522 Acres
Data Source:
Canadian Real Estate Association (CREA)
Property Description
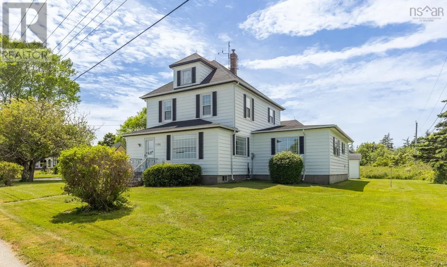
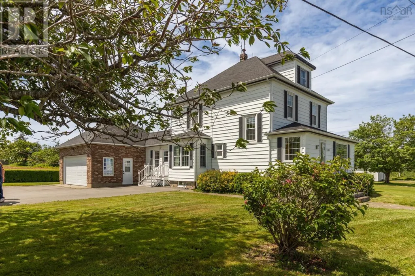
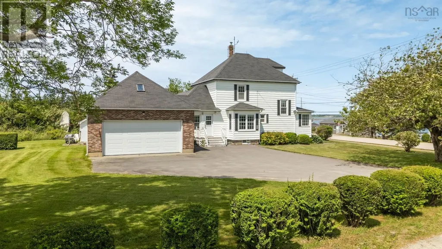
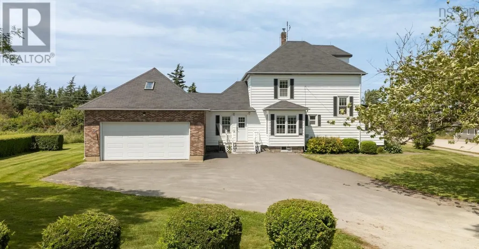
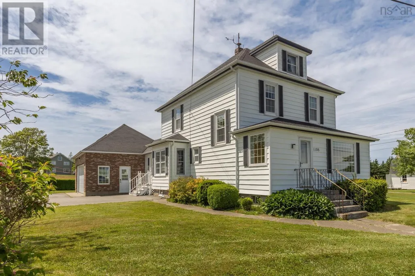
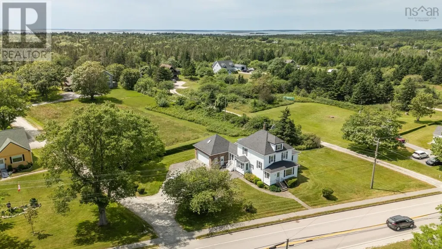
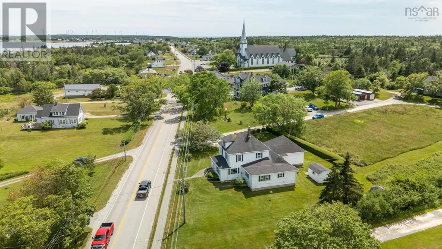
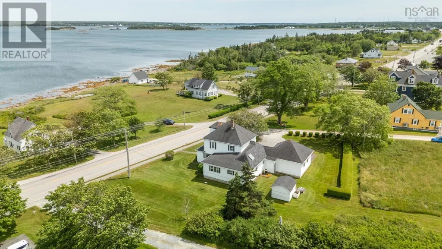
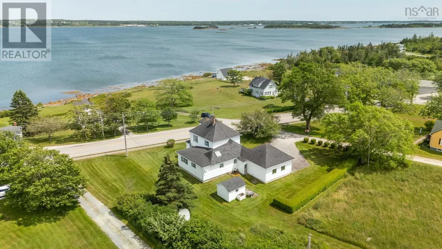
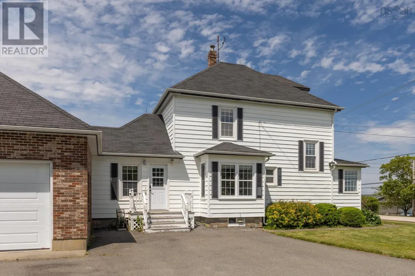
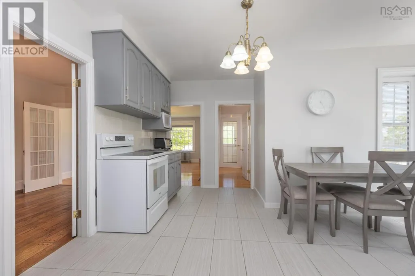
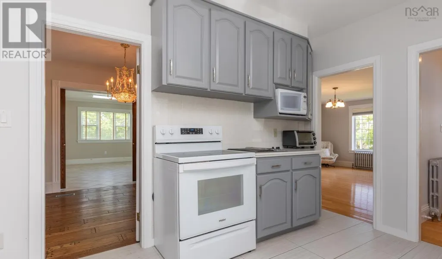
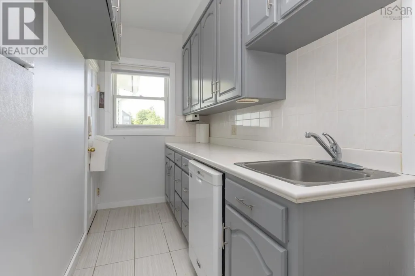
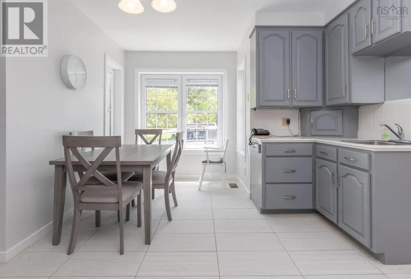
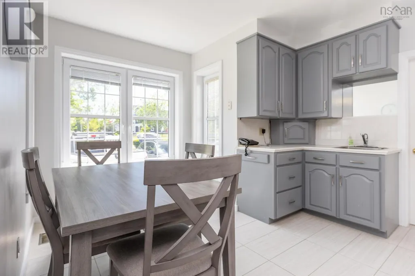
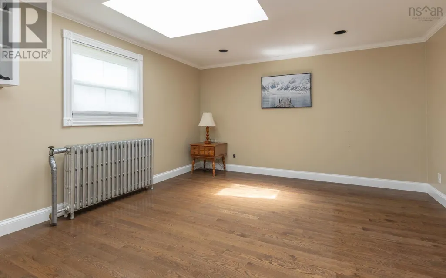
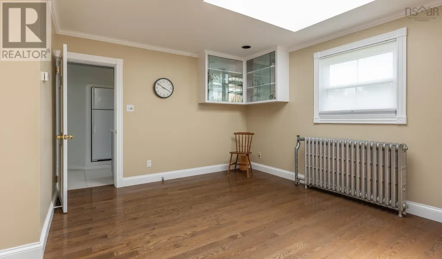
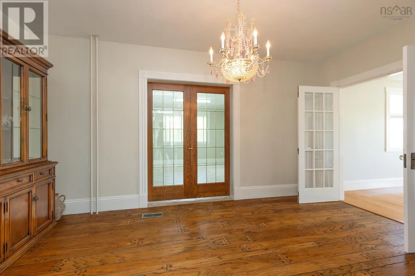
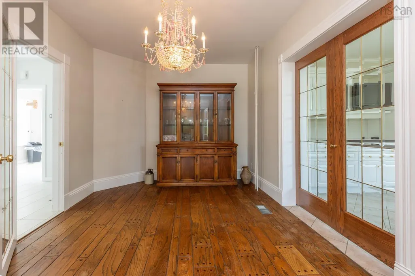
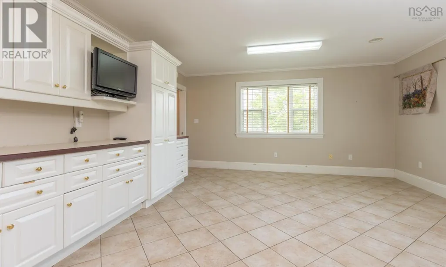
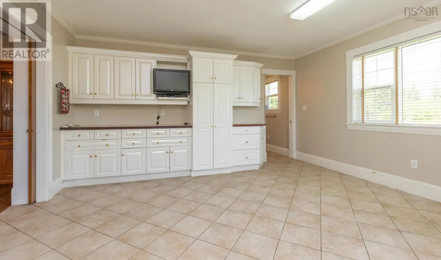
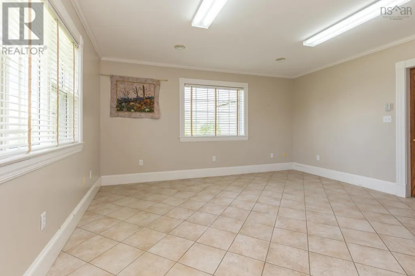
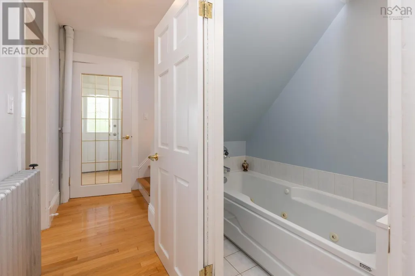
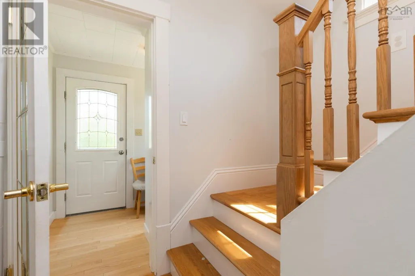
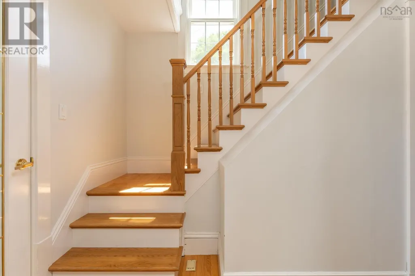
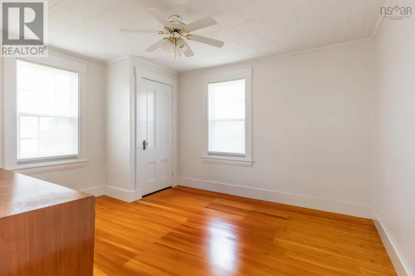
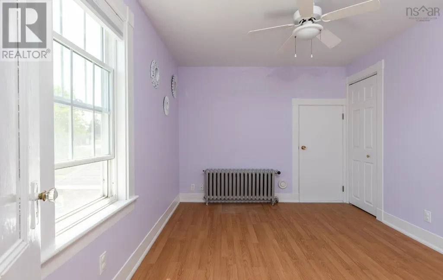
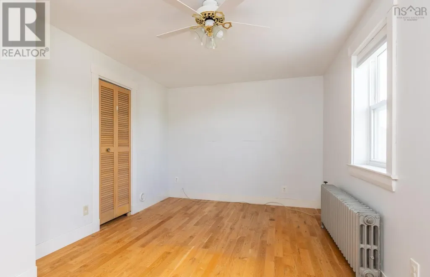
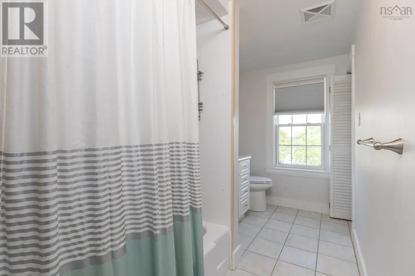
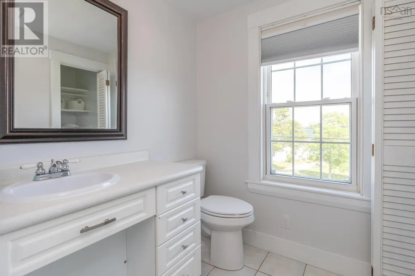
Located centrally in the well known community of West Pubnico sits 1108 Hwy 335 This 2 storey stately well maintained home is ready for a new owner. This 4-5 bedroom home with bedrooms on both levels has lots of living space for the growing family and extended guests. There are numerous features here to mention including an attached garage, paved driveway, ductless heating and cooling, good quality floors and a bedroom on the main level with an attached bath that could act as an in-law suite or just comfortable living on the main level. The property is serviced by a drilled well and municipal sewer making all quite effective. This property can serve many purposes for your life style. The quality here will not disappoint you. (id:7434)
General Features
| Community Features | School Bus |
|---|---|
| Property Type | Single Family |
| CommunityName | Middle West Pubnico |
| Amenities | Golf Course, Shopping, Place of Worship |
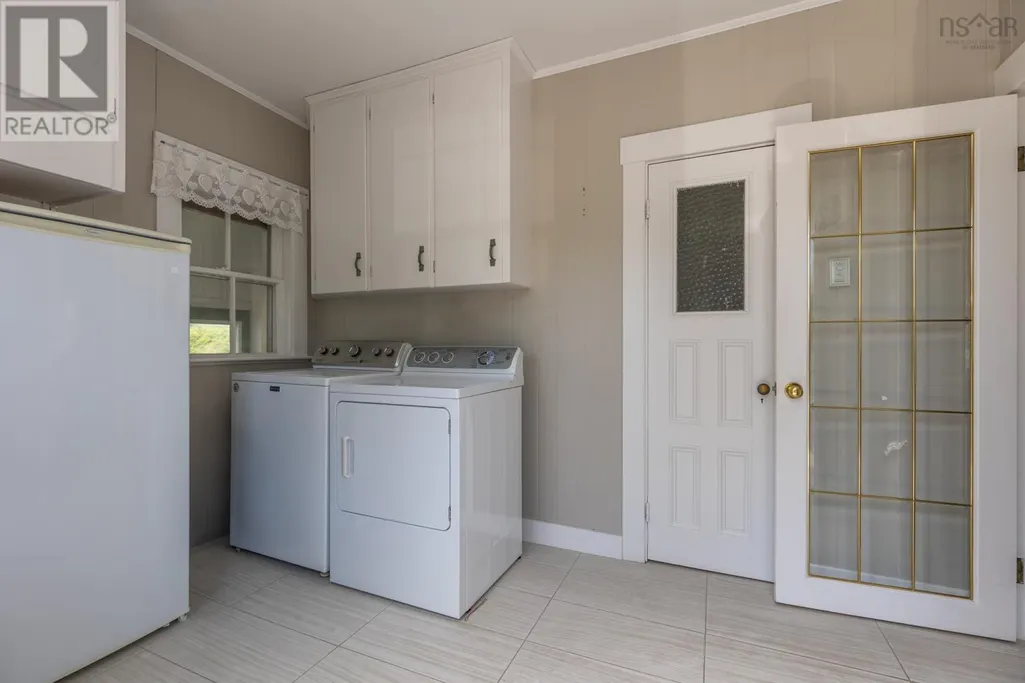
| Building Appliances | Range - Electric, Dishwasher, Refrigerator |
| Building Cooling Type | Central air conditioning, Heat Pump |
| Location Description | Hwy 103 take Exit # 31 to Hwy 335 civic # 1108 signed |
| Foundation Type | Poured Concrete, Stone |
| Building Type | House |
| Ownership Type | Freehold |
| Building.StoriesTotal | 2 |
Interior Features
| Building Fireplace Present | False |
|---|---|
| Building Heating Type | Baseboard heaters, Furnace, Heat Pump, Hot Water, In Floor Heating |
| Building Heating Fuel | Electric, Oil |
| Basement Type | Full, Partial |
| Construction Style Attachment | Detached |
| Flooring Type | Ceramic Tile, Hardwood, Laminate |
| Living Area Range | 2228 |
| Bedrooms | 4 |
Exterior Features
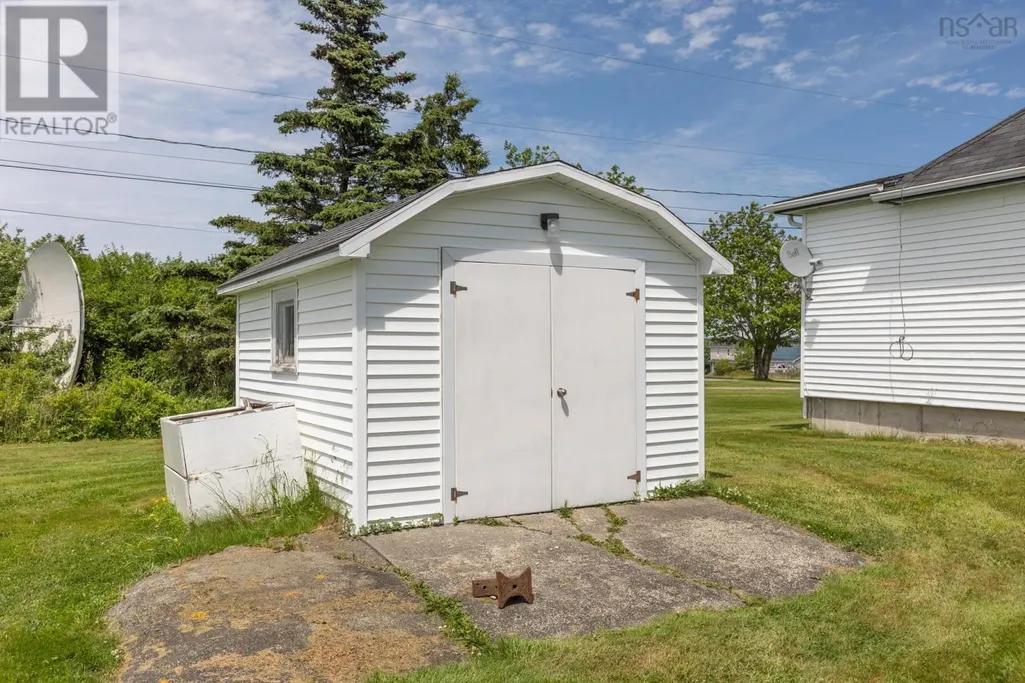
| Structure | Shed |
|---|---|
| ViewType | Harbour |
| Land Amenities | Golf Course, Shopping, Place of Worship |
| Sewer | Municipal sewage system |
| Exterior Finish | Brick, Vinyl |
Room Details
| Room | Dimensions | Level | Flooring | Details |
|---|---|---|---|---|
| 2pc Ensuite bath | 5.5x6 | Main level | ||
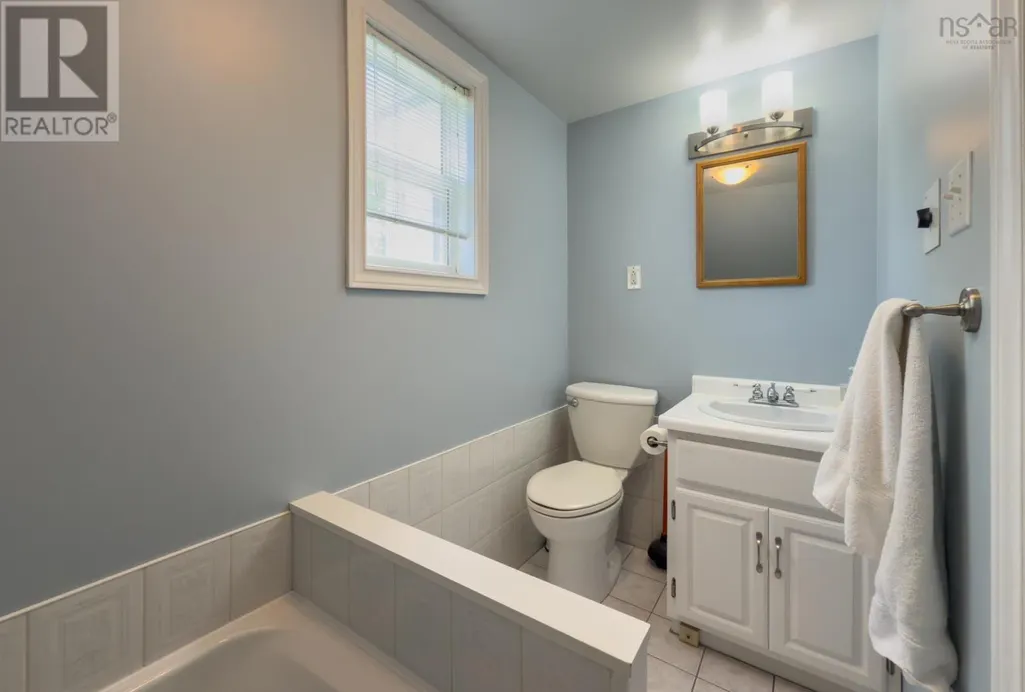
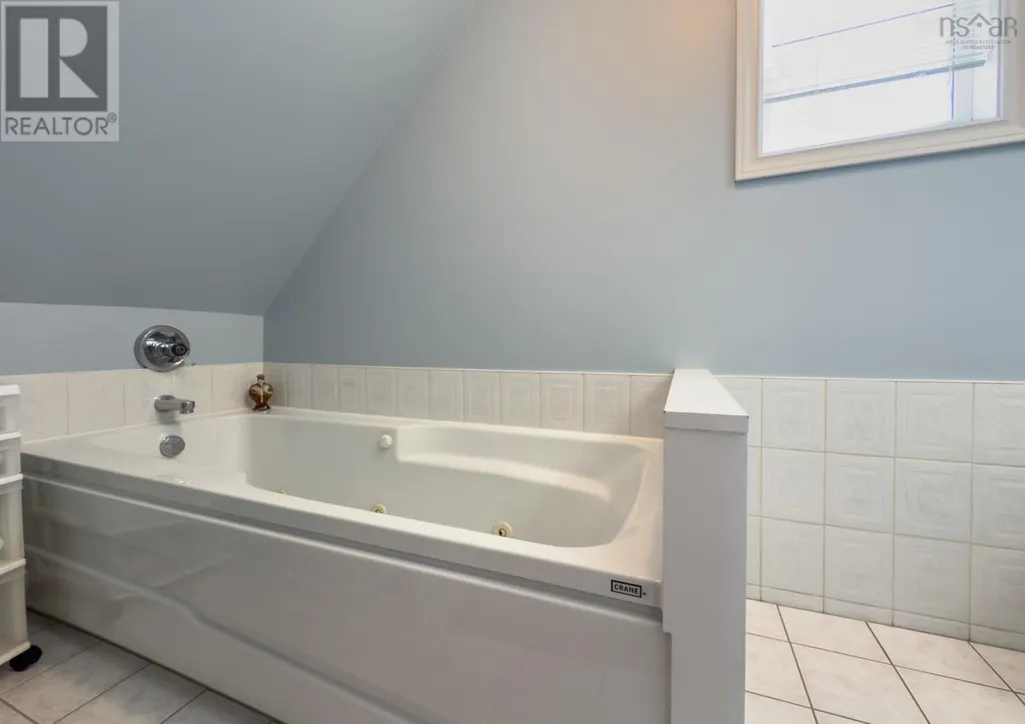
| 4pc Bathroom | 4.2x10.6 | Main level | ||
| Bath (# pieces 1-6) | 4.2x10.6 | Main level | ||
| Bedroom | 15.4x15.11 | Main level | ||
| Den | 13.2x15.4 | Main level | ||
| Dining room | 8.4x15.9 | Main level | ||
| Ensuite (# pieces 2-6) | 5.5x6 | Main level | ||
| Foyer | 3.4x10.11+8.7x7.10 | Main level | ||
| Kitchen | 7.2x15.8+8.5x11.6 | Main level | ||
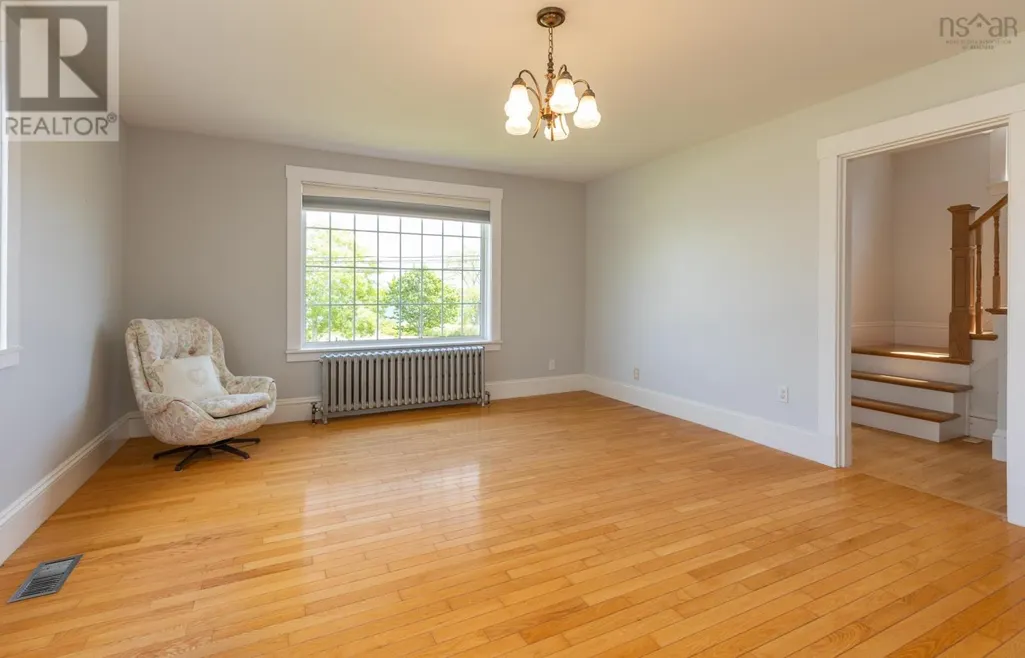
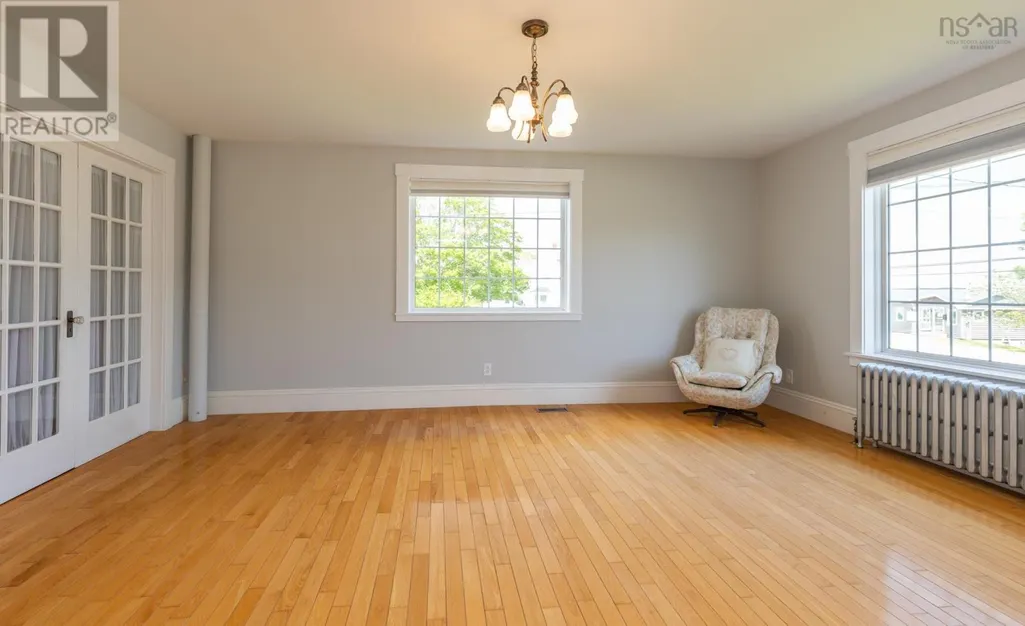
| Living room | 14x17 | Main level | ||
| Other | walk-in closet 5.5x6.9 | Main level | ||
| Porch | 7.9x11.7 | Main level |
Amenities
- Views
- New Construction
- Adult 55+
- Lease To Own
- No Strata Fees
- Furnished
- Primary On Main
- Air Conditioning
- Seller Finance
- Green
- Fixer Upper
- Horse
- Golf
- Fireplace
- Deck
- Garage
- Basement
- Pool

Property vs Single Family Average in B0W 3S0
Price
Year Built
